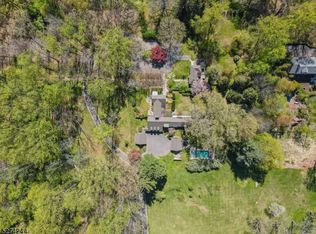
Sweeping lawnsSpacious light-filled epicurean kitchenRefurbished hardwood floorsOne of nine fireplacesNew roof
Welcome to "The Sycamores" Where Historic Charm Meets Modern Living. Originally built circa 1838 and masterfully reimagined in 2014, "The Sycamores" is a rare blend of classic elegance and contemporary comfort. While its roots run deep in local history, the current owners have thoughtfully and thoroughly restored this remarkable home, honoring its architectural heritage while elevating it for modern-day living.A full renovation brought new life to the original structure with refurbished hardwood floors, windows, and doors that reflect the craftsmanship of the past, while a new roof and updated infrastructure ensure lasting peace of mind. A seamless addition expanded the heart of the home, introducing a spacious, light-filled epicurean kitchen and an inviting family room designed for gathering and entertaining showcasing one of nine fireplaces.Upstairs, enjoy private covered and open-air terraces offering tranquil views of the Tennis Court and Pavilion set among sweeping lawns. Newly constructed pillars on the rear of the home now mirror the stately presence of the original front, creating a harmonious symmetry and a sense of timeless grace. At "The Sycamores", old-world charm is not preserved, it's enhanced. With every detail considered, this home offers the best of both worlds: the soul of a 19th-century estate with the lifestyle of today.
107 days
|
2,016
|
68
|
Zillow last checked:
Listing updated:
Listed by:
Robert Sameth Jr.973-214-5680,
Turpin Real Estate, Inc.
Source: GSMLS,MLS#: 4020282
Facts & features
Interior
Bedrooms & bathrooms
Bedrooms: 5
Bathrooms: 6
Full bathrooms: 4
1/2 bathrooms: 2
Primary bedroom
Description: Fireplace, Full Bath, Walk-In Closet
Bedroom 1
Level: Second
Area: 256
Dimensions: 16 x 16
Bedroom 3
Level: Second
Area: 208
Dimensions: 16 x 13
Bedroom 4
Level: Second
Area: 255
Dimensions: 17 x 15
Primary bathroom
Features: Stall Shower
Dining room
Features: Formal Dining Room
Level: First
Area: 493
Dimensions: 29 x 17
Family room
Level: First
Area: 460
Dimensions: 20 x 23
Kitchen
Features: Kitchen Island, Eat-in Kitchen, Pantry
Level: First
Area: 375
Dimensions: 15 x 25
Living room
Level: First
Area: 493
Dimensions: 29 x 17
Basement
Features: Rec Room, Storage Room, Utility Room
Heating
4+ Units, Forced Air, Natural Gas
Cooling
4+ Units, Central Air
Appliances
Included: Dryer, Generator-Built-In, Refrigerator, Self Cleaning Oven, Washer, Wine Refrigerator, Water Heater From Furnace
Features
High Ceilings, Sound System, Walk-In Closet(s), Library, Bedroom/Office, Foyer
Flooring: Stone, Tile, Wood
Windows: Drapes, Window Treatments
Basement: Yes,Partially Finished,Full
Number of fireplaces: 9
Fireplace features: Bedroom 1, Library, Living Room, Master Bedroom
Explore the cost of this home by adjusting the details. Changes won't be saved.
Principal & interest
$1,547
Mortgage insurance
$0
Property taxes
$170
Home insurance
$105
HOA fees
$0
Utilities
Not included
All calculations are estimates and provided by Zillow, Inc. for informational purposes only. Actual amounts may vary.
HOA fees may include property taxes on listings classified as Co-Ops. Contact the listing agent and/or owner for fee details.
Mortgage interest rates are dependent on a number of factors, including credit score, down payment, and repayment length. Interest rate data provided by Zillow Group Marketplace, Inc. as of 1/1/1970 from various mortgage lenders with which we have lead or other similar arrangements; the Estimated Payment is an average of those rates.
See how much you could borrow to make a competitive offer.