Skip main navigation
Sold
  • $499,900

    44 Spyglass Ln, Florence, OR 97439

    3beds
    1,694sqft
    Residential, Single Family Residence
    Built in 2005
    6,534 Square Feet Lot
    $520,100 Zestimate®
    $295/sqft
    $2,261 Estimated rent

    Home value

    $520,100

    $494,000 - $546,000

    $2,261/mo

    Zestimate® history
    Loading
    Loading...

    Owner options

    List your home for rent

    $2,261/mo

    Rent Zestimate®

    Find your next renter with Zillow Rental Manager. Plus, with online applications, you can quickly screen prospective tenants – for free.

    Learn more

    $2,261/mo

    Rent Zestimate®

    Refinance and save

    $3,448/mo

    Est. payment

    Refinancing to a lower rate could help reduce your monthly payments and save thousands over the life of the loan.

    See today's rates

    $3,448/mo

    Est. payment

    Explore your selling options

    Work with a Zillow partner agent

    Leverage their expertise and Zillow's premium Showcase listings to get your home seen by more buyers.

    Get started

    List with your own agent

    Get your home in front of millions of buyers by listing it on Zillow.

    Learn how to do it

    Sell it yourself

    Take full control of how buyers see your home on Zillow by listing For Sale by Owner (FSBO).

    List your home

    What's special

    Sweet ocean airLarge backyardCozy fireplaceRv storageGreen grassGorgeous viewsFlorence haven
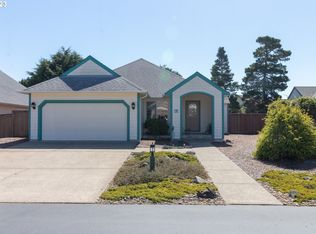
    Sweet ocean air & gorgeous views surround this Florence haven! Built in 2005, this 3 bed 2 bath home has plenty of room w/ bright skylights & modern wood flooring in main areas + vaulted ceilings & ceiling fans throughout. Living room features a cozy fireplace & bedrooms feature plush carpet. Stainless steel kitchen appliances updated in the last few year including induction stove. Hardiplank siding on every side of the home. The well-maintained, large backyard features a patio & green grass. HOA fees include dumpster for yard trimmings & locked, fenced lot for RV storage. Home is located in Mariners Village just moments away from the Siuslaw River & Oregon Dunes. This one won't last!

    Zillow last checked:

    Listing updated:

    Listed by:

    Isaac Judd 541-513-3728,

    Hearthstone Real Estate

    Bought with:

    Kyle Lewis, 201246339

    TR Hunter Real Estate

    Source: RMLS (OR),MLS#: 23239348MLS Logo

    Facts & features

    Interior

    Bedrooms & bathrooms
    • Bedrooms: 3
    • Bathrooms: 2
    • Full bathrooms: 2
    • Main level bathrooms: 2
    Primary bedroom
    • Features: Bathroom, Ceiling Fan, Double Closet, Vaulted Ceiling, Wallto Wall Carpet
    • Level: Main
    • Area: 196
    • Dimensions: 14 x 14
    Bedroom 2
    • Features: Ceiling Fan, Nook, Closet, Vaulted Ceiling, Wallto Wall Carpet
    • Level: Main
    • Area: 130
    • Dimensions: 13 x 10
    Bedroom 3
    • Features: Ceiling Fan, French Doors, Closet, Vaulted Ceiling
    • Level: Main
    • Area: 132
    • Dimensions: 12 x 11
    Dining room
    • Features: Sliding Doors, Wood Floors
    • Level: Main
    Family room
    • Level: Main
    Kitchen
    • Features: Microwave, Skylight, Free Standing Range, Free Standing Refrigerator, Tile Floor
    • Level: Main
    Living room
    • Features: Ceiling Fan, Fireplace Insert, Skylight, Vaulted Ceiling, Wood Floors
    • Level: Main
    • Area: 494
    • Dimensions: 26 x 19
    Heating
    • Hot Water, Zoned
    Appliances
    • Included: Disposal, Free-Standing Range, Free-Standing Refrigerator, Microwave, Range Hood, Stainless Steel Appliance(s), Washer/Dryer, Electric Water Heater, Propane Water Heater
    • Laundry: Laundry Room
    Features
    • Ceiling Fan(s), High Ceilings, Vaulted Ceiling(s), Nook, Closet, Bathroom, Double Closet, Tile
    • Flooring: Wall to Wall Carpet, Wood, Tile
    • Doors: French Doors, Sliding Doors
    • Windows: Vinyl Frames, Skylight(s)
    • Number of fireplaces: 1
    • Fireplace features: Propane, Insert
    Interior area
    • Total structure area: 1,694
    • Total interior livable area: 1,694 sqft

    Property

    Parking
    • Total spaces: 2
    • Parking features: Driveway, Garage Door Opener, Attached
    • Attached garage spaces: 2
    • Has uncovered spaces: Yes
    Accessibility
    • Accessibility features: Bathroom Cabinets, Garage On Main, Ground Level, Kitchen Cabinets, Minimal Steps, Natural Lighting, One Level, Parking, Utility Room On Main, Walkin Shower, Accessibility
    Features
    • Levels: One
    • Stories: 1
    • Patio & porch: Patio
    • Fencing: Fenced
    • Has view: Yes
    • View description: City, River, Trees/Woods
    • Has water view: Yes
    • Water view: River
    Lot
    • Size: 6,534 sqft
    • Features: Level, SqFt 5000 to 6999
    Details
    • Parcel number: 1558871

    Construction

    Type & style
    • Home type: SingleFamily
    • Property subtype: Residential, Single Family Residence
    Materials
    • Cement Siding
    • Foundation: Concrete Perimeter
    • Roof: Composition
    Condition
    • Resale
    • New construction: No
    • Year built: 2005

    Utilities & green energy

    • Sewer: Public Sewer
    • Water: Public

    Community & neighborhood

    Security
    • Security features: Security Gate
    Location
    • Region: Florence
    • Subdivision: Mariners Village

    HOA & financial

    HOA
    • Has HOA: Yes
    • HOA fee: $470 annually

    Other

    Other facts
    • Listing terms: Cash,Conventional,VA Loan

    Price history

    DateEventPrice
    10/3/2023Sold$499,900$295/sqft
    Source: RMLS (OR) #23239348 Report a problem
    9/10/2023Pending sale$499,900$295/sqft
    Source: RMLS (OR) #23239348 Report a problem
    9/8/2023Price change$499,900-2.9%$295/sqft
    Source: RMLS (OR) #23239348 Report a problem
    8/28/2023Listed for sale$515,000+61.4%$304/sqft
    Source: RMLS (OR) #23239348 Report a problem
    6/17/2019Sold$319,000$188/sqft
    Source: RMLS (OR) #19683026 Report a problem
    5/12/2019Pending sale$319,000$188/sqft
    Source: Windermere Real Estate/Lane County #19683026 Report a problem
    5/8/2019Listed for sale$319,000-8.6%$188/sqft
    Source: Windermere Real Estate Lane County #19683026 Report a problem
    9/16/2005Sold$349,000+3072.7%$206/sqft
    Source: Public Record Report a problem
    3/1/2001Sold$11,000$6/sqft
    Source: Public Record Report a problem

    Public tax history

    YearProperty taxesTax assessment
    2025$4,134 +3.2%$297,270 +3%
    2024$4,005 +2.8%$288,612 +3%
    2023$3,896 +4.1%$280,206 +3%
    2022$3,741 +2.1%$272,045 +3%
    2021$3,665 +2.7%$264,122 +3%
    2020$3,571 +3.8%$256,430 +3%
    2019$3,440 +1.8%$248,962 +3%
    2018$3,380 $241,711 +3%
    2017$3,380 +3.7%$234,671 +3%
    2016$3,260 +2.9%$227,836 +3%
    2015$3,167 +2.2%$221,200 +3%
    2014$3,100 +16.6%$214,757 +11.9%
    2013$2,659 +13.2%$191,900 +5.1%
    2012$2,349 $182,606 -12.4%
    2011-- $208,502 +3%
    2010-- $202,429 +3%
    2009-- $196,533 +3%
    2008-- $190,809 +3%
    2007-- $185,251 +3%
    2006-- $179,855 +662.7%
    2005-- $23,581 +3%
    2004-- $22,894 +3%
    2003-- $22,227 +3%
    2002-- $21,580 +3%
    2001-- $20,951 +3%
    2000-- $20,341

    Find assessor info on the county website

    Neighborhood: 97439

    Nearby schools

    GreatSchools rating
    Schools provided by the listing agent
    • Elementary: Siuslaw
    • Middle: Siuslaw
    • High: Siuslaw

    Source: RMLS (OR). This data may not be complete. We recommend contacting the local school district to confirm school assignments for this home.

    Get pre-qualified for a loan
    At Zillow Home Loans, we can pre-qualify you in as little as 5 minutes with no impact to your credit score.

    An equal housing lender. NMLS #10287.

    Sell for more on Zillow
    Get a Zillow Showcase℠ listing at no additional cost and you could sell for .
    $520,100
    2% more
    +$10,402
    With Zillow Showcase(estimated)
    $530,502