Skip main navigation
Sold for $425,000
  • $425,000

    44 Stacey Dr, Doylestown, PA 18901

    3beds
    1,696sqft
    Single Family Residence
    Built in 1982
    3,810 Square Feet Lot
    $505,400 Zestimate®
    $251/sqft
    $3,024 Estimated rent

    Home value

    $505,400

    $480,000 - $531,000

    $3,024/mo

    Zestimate® history
    Loading
    Loading...

    Owner options

    List your home for rent

    $3,024/mo

    Rent Zestimate®

    Find your next renter with Zillow Rental Manager. Plus, with online applications, you can quickly screen prospective tenants – for free.

    Learn more

    $3,024/mo

    Rent Zestimate®

    Refinance and save

    $2,938/mo

    Est. payment

    Refinancing to a lower rate could help reduce your monthly payments and save thousands over the life of the loan.

    See today's rates

    $2,938/mo

    Est. payment

    Explore your selling options

    Work with a Zillow partner agent

    Leverage their expertise and Zillow's premium Showcase listings to get your home seen by more buyers.

    Get started

    List with your own agent

    Get your home in front of millions of buyers by listing it on Zillow.

    Learn how to do it

    Sell it yourself

    Take full control of how buyers see your home on Zillow by listing For Sale by Owner (FSBO).

    List your home

    What's special

    Modern designModern appliancesAmple storage spaceLuxurious finishesSpacious layoutStylish designUpgraded ensuite bathroom
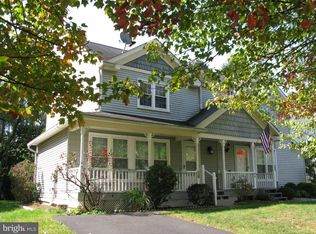
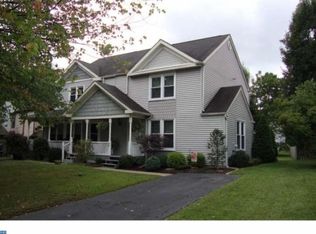
    This stunning home offers an exceptional living experience with its spacious layout and modern design. With three bedrooms, two and one half bathrooms, and just under 1700 square feet of living space, this property is perfect for those seeking both comfort and style. The interior of this home is truly exceptional! Inside you are greeted by an open and inviting floor plan, with an abundance of natural light. The spacious living area is perfect for entertaining. The completely remodeled kitchen features modern appliances, ample storage space, and a stylish design that will inspire your inner chef. Upstairs you will find the serene primary bedroom and upgraded ensuite bathroom with its luxurious finishes and thoughtful design. The additional bedrooms are generously sized and have ample closet space. The private fenced in backyard is perfect for outdoor activities and gatherings. All this and Central Bucks Schools. Don't miss the opportunity to make this exceptional property yours - Welcome Home!

    Zillow last checked:

    Listing updated:

    Listed by:

    Clinton Polchan 215-519-7725,

    Compass RE

    Bought with:

    Deb McIntosh, RS325378

    BHHS Fox & Roach -Yardley/Newtown

    Source: Bright MLS,MLS#: PABU2058480MLS Logo

    Facts & features

    Interior

    Bedrooms & bathrooms
    • Bedrooms: 3
    • Bathrooms: 3
    • Full bathrooms: 2
    • 1/2 bathrooms: 1
    • Main level bathrooms: 1
    Basement
    • Area: 0
    Heating
    • Forced Air, Heat Pump, Electric
    Cooling
    • Central Air, Electric
    Appliances
    • Included: Electric Water Heater
    • Laundry: Main Level, Laundry Room
    Features
    • Ceiling Fan(s), Chair Railings, Dining Area, Open Floorplan, Eat-in Kitchen, Kitchen - Gourmet, Primary Bath(s), Recessed Lighting, Bathroom - Stall Shower, Bathroom - Tub Shower, Upgraded Countertops, Walk-In Closet(s)
    • Flooring: Wood
    • Has basement: No
    • Has fireplace: No
    Interior area
    • Total structure area: 1,696
    • Total interior livable area: 1,696 sqft
    • Finished area above ground: 1,696
    • Finished area below ground: 0

    Property

    Parking
    • Total spaces: 3
    • Parking features: Garage Faces Front, Detached, Driveway
    • Garage spaces: 1
    • Uncovered spaces: 2
    Accessibility
    • Accessibility features: 2+ Access Exits
    Features
    • Levels: Two
    • Stories: 2
    • Pool features: None
    Lot
    • Size: 3,810 sqft
    • Dimensions: 30.00 x
    Details
    • Additional structures: Above Grade, Below Grade
    • Parcel number: 08017312
    • Zoning: R2A
    • Special conditions: Standard

    Construction

    Type & style
    • Home type: SingleFamily
    • Architectural style: Traditional
    • Property subtype: Single Family Residence
    • Attached to another structure: Yes
    Materials
    • Frame
    • Foundation: Concrete Perimeter
    • Roof: Asphalt
    Condition
    • Very Good
    • New construction: No
    • Year built: 1982

    Utilities & green energy

    • Sewer: Public Sewer
    • Water: Public

    Community & neighborhood

    Location
    • Region: Doylestown
    • Subdivision: Sandy Ridge Twins
    • Municipality: DOYLESTOWN BORO

    HOA & financial

    HOA
    • Has HOA: Yes
    • HOA fee: $225 quarterly
    • Services included: Common Area Maintenance, Snow Removal, Trash

    Other

    Other facts
    • Listing agreement: Exclusive Right To Sell
    • Ownership: Fee Simple

    Price history

    DateEventPrice
    11/16/2023Sold$425,000$251/sqft
    Source: Bright MLS #PABU2058480 Report a problem
    11/1/2023Pending sale$425,000$251/sqft
    Source: Bright MLS #PABU2058480 Report a problem
    10/16/2023Contingent$425,000$251/sqft
    Source: Bright MLS #PABU2058480 Report a problem
    10/13/2023Listed for sale$425,000+26.9%$251/sqft
    Source: Bright MLS #PABU2058480 Report a problem
    4/8/2021Sold$335,000+3.1%$198/sqft
    Source: Public Record Report a problem
    3/9/2021Pending sale$325,000$192/sqft
    Source: Bright MLS #PABU518614 Report a problem
    2/18/2021Contingent$325,000$192/sqft
    Source: Bright MLS #PABU518614 Report a problem
    2/11/2021Pending sale$325,000$192/sqft
    Source: BHHS Fox & Roach West Chester #PABU518614 Report a problem
    1/29/2021Contingent$325,000$192/sqft
    Source: Bright MLS #PABU518614 Report a problem
    1/19/2021Listed for sale$325,000+25%$192/sqft
    Source: Bright MLS #PABU518614 Report a problem
    5/25/2016Sold$260,000$153/sqft
    Source: Public Record Report a problem
    2/14/2016Pending sale$260,000$153/sqft
    Source: Flo Smerconish Realtor #6665491 Report a problem
    1/8/2016Price change$260,000-1.8%$153/sqft
    Source: Flo Smerconish Realtor #6665491 Report a problem
    11/13/2015Price change$264,900-1.9%$156/sqft
    Source: Flo Smerconish Realtor #6665491 Report a problem
    10/28/2015Listed for sale$269,900+10.2%$159/sqft
    Source: Flo Smerconish Realtor #6665491 Report a problem
    11/17/2011Listing removed$244,900+2%$144/sqft
    Source: Visual Tour #5846144 Report a problem
    8/11/2011Sold$240,000-2%$142/sqft
    Source: Public Record Report a problem
    8/3/2011Listed for sale$244,900$144/sqft
    Source: Visual Tour #5846144 Report a problem
    5/11/2011Listing removed$244,900$144/sqft
    Source: RE/MAX CENTRE REALTORS #5846144 Report a problem
    3/4/2011Listed for sale$244,900+76.2%$144/sqft
    Source: RE/MAX Centre Realtors #5846144 Report a problem
    8/29/2000Sold$139,000+9.4%$82/sqft
    Source: Public Record Report a problem
    11/29/1995Sold$127,000$75/sqft
    Source: Public Record Report a problem

    Public tax history

    YearProperty taxesTax assessment
    2025$5,119 $27,360
    2024$5,119 +9%$27,360
    2023$4,696 +1.4%$27,360
    2022$4,631 +1.1%$27,360
    2021$4,580 +1.1%$27,360
    2020$4,529 +2.4%$27,360
    2018$4,425 +1.1%$27,360
    2017$4,378 $27,360
    2016$4,378 $27,360
    2015-- $27,360
    2014-- $27,360
    2013-- $27,360
    2012-- $27,360
    2011-- $27,360
    2010-- $27,360
    2009-- $27,360
    2008-- $27,360
    2007-- $27,360
    2006-- $27,360
    2005-- $27,360 +300%
    2004-- $6,840
    2003-- $6,840
    2002-- $6,840
    2000-- $6,840

    Find assessor info on the county website

    Neighborhood: 18901

    Nearby schools

    GreatSchools rating
    Schools provided by the listing agent
    • District: Central Bucks

    Source: Bright MLS. This data may not be complete. We recommend contacting the local school district to confirm school assignments for this home.

    Get a cash offer in 3 minutes
    Find out how much your home could sell for in as little as 3 minutes with a no-obligation cash offer.
    Estimated market value
    $505,400
    Get a cash offer in 3 minutes
    Find out how much your home could sell for in as little as 3 minutes with a no-obligation cash offer.
    Estimated market value
    $505,400