Skip main navigation
Closed
  • $360,000

    44 Stearman Dr, Story, AR 71970

    3beds
    1,448sqft
    Single Family Residence
    Built in 1995
    17.4 Acres Lot
    $368,500 Zestimate®
    $249/sqft
    $2,143 Estimated rent

    Home value

    $368,500

    Estimated sales range

    Not available

    $2,143/mo

    Zestimate® history
    Loading
    Loading...

    Owner options

    List your home for rent

    $2,143/mo

    Rent Zestimate®

    Find your next renter with Zillow Rental Manager. Plus, with online applications, you can quickly screen prospective tenants – for free.

    Learn more

    $2,143/mo

    Rent Zestimate®

    Refinance and save

    $1,636/mo

    Est. payment

    Refinancing to a lower rate could help reduce your monthly payments and save thousands over the life of the loan.

    See today's rates

    $1,636/mo

    Est. payment

    Explore your selling options

    Work with a Zillow partner agent

    Leverage their expertise and Zillow's premium Showcase listings to get your home seen by more buyers.

    Get started

    List with your own agent

    Get your home in front of millions of buyers by listing it on Zillow.

    Learn how to do it

    Sell it yourself

    Take full control of how buyers see your home on Zillow by listing For Sale by Owner (FSBO).

    List your home

    What's special

    Mature hardwoodsGarden spotWet-weather creekComfortable living spaceDurable composite deck
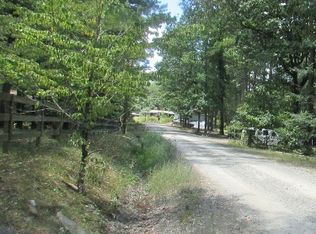
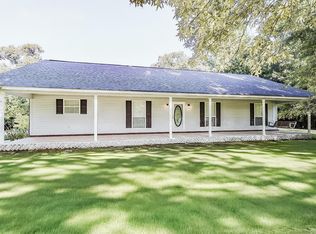
    Well-maintained and full of charm, this 3-bedroom, 2.5-bath home on 17.4± acres in Story, AR is now available. Located at 44 Stearman Drive, just 4 miles from Lake Ouachita’s Highway 27 Fishing Village, the property offers a scenic country setting with convenient access to public boat launches, swimming areas, and campgrounds. Built in 1998 and fully furnished, the home features 1,448± square feet of comfortable living space, an all-electric setup, and a 2-car garage. The outdoor space includes a durable composite deck and a 75x40 shop (with 40x40 enclosed) equipped with electric, water, a full bathroom, and a utility sink—ideal for projects, storage, or a workspace. The land is cleared around the home and shop, with the remainder covered in mature hardwoods and featuring a wet-weather creek at the back. Additional features include a private well, city water available at the road, water spigots near the shop, two apple trees, one plum tree, and a garden spot. The property also offers concrete drives, and fencing—making it move-in ready or a strong candidate for rental use.

    Zillow last checked:

    Listing updated:

    Listed by:

    Letitia L Sommerkorn 870-490-0791,

    Caddo River Realty, Inc.

    Bought with:

    Sean E Edds, AR

    CBRPM Hot Springs

    Source: CARMLS,MLS#: 25016229MLS Logo

    Facts & features

    Interior

    Bedrooms & bathrooms
    • Bedrooms: 3
    • Bathrooms: 3
    • Full bathrooms: 2
    • 1/2 bathrooms: 1
    Rooms
    • Room types: Office/Study
    Dining room
    • Features: Eat-in Kitchen, Kitchen/Dining Combo, Living/Dining Combo
    Heating
    • Electric
    Cooling
    • Electric
    Appliances
    • Included: Microwave, Electric Range, Dishwasher, Refrigerator, Freezer, Washer, Dryer, Electric Water Heater
    • Laundry: Laundry Room
    Features
    • Walk-In Closet(s), Walk-in Shower, Kit Counter-Formica, Sheet Rock, 3 Bedrooms Same Level
    • Flooring: Carpet, Vinyl
    • Windows: Window Treatments
    • Basement: None
    • Has fireplace: No
    • Fireplace features: None
    Interior area
    • Total structure area: 1,448
    • Total interior livable area: 1,448 sqft

    Property

    Parking
    • Total spaces: 2
    • Parking features: Garage, Two Car, Garage Door Opener, Garage Faces Side, Garage Faces Rear
    • Has garage: Yes
    Features
    • Levels: One
    • Stories: 1
    • Patio & porch: Patio, Deck, Porch
    • Exterior features: Storage, Rain Gutters, Shop
    • Waterfront features: Other (see remarks), Creek
    Lot
    • Size: 17.4 Acres
    • Features: Level, Rural Property, Wooded, Cleared, Not in Subdivision
    Details
    • Parcel number: 00102874003

    Construction

    Type & style
    • Home type: SingleFamily
    • Architectural style: Traditional
    • Property subtype: Single Family Residence
    Materials
    • Metal/Vinyl Siding
    • Foundation: Crawl Space
    • Roof: Shingle
    Condition
    • New construction: No
    • Year built: 1995

    Utilities & green energy

    • Electric: Elec-Municipal (+Entergy)
    • Water: Well

    Community & HOA

    Community
    • Security: Video Surveillance
    • Subdivision: Metes & Bounds
    HOA
    • Has HOA: No
    • Services included: Other (see remarks)
    Location
    • Region: Story

    Financial & listing details

    • Price per square foot: $249/sqft
    • Tax assessed value: $186,350
    • Annual tax amount: $604
    • Date on market: 4/25/2025
    • Listing terms: VA Loan,FHA,Conventional,Cash
    • Road surface type: Gravel, Paved

    Price history

    DateEventPrice
    6/30/2025Sold$360,000-6.5%$249/sqft
    Source: CARMLS #25016229 Report a problem
    5/23/2025Contingent$385,000$266/sqft
    Source: HSDS #150667 Report a problem
    4/25/2025Listed for sale$385,000$266/sqft
    Source: HSDS #150667 Report a problem

    Public tax history

    YearProperty taxesTax assessment
    2025$1,225 $29,215 +13.8%
    2024-- $25,678 +4.7%
    2023$604 -2.5%$24,529 +4.7%
    2022$619 $23,430
    2021$619 $23,430
    2020$619 +0.5%$23,430
    2019$616 +60.3%$23,430
    2018$384 -1.1%$23,430 +6.6%
    2017$389 $21,980
    2016$389 $21,980
    2015$389 $21,980
    2014$389 -0.6%$21,980 -13.7%
    2013$391 $25,470 +45.4%
    2012$391 -0.6%$17,520
    2011$394 +0.2%$17,520 +0.1%
    2010$393 +0.6%$17,504 +0.3%
    2009$391 +7.7%$17,450
    2008$363 $17,450
    Find assessor info on the county website

    Neighborhood: 71970

    Nearby schools

    GreatSchools rating
    Get pre-qualified for a loan
    At Zillow Home Loans, we can pre-qualify you in as little as 5 minutes with no impact to your credit score.

    An equal housing lender. NMLS #10287.