Move right into this meticulously maintained home, proudly offered for sale for the very first time by its original owners. This distinctive contemporary 3-bedroom home welcomes you with an inviting natural setting surrounded by mature trees, charming stone walls, and striking rock outcroppings. Inside, abundant natural light fills the thoughtfully designed living spaces, including a formal living room, dining room, and a cozy family room with a gas fireplace. The sunroom is a true highlight, featuring cathedral ceilings, skylights, and walls of windows that bring the beauty of the outdoors inside, creating a peaceful retreat to enjoy throughout the seasons. The fully applianced eat-in kitchen offers a breakfast bar, tile flooring, and a comfortable dining area ideal for morning coffee, casual meals, and entertaining. Upstairs, the spacious front-to-back primary suite serves as a private retreat with its own full bath, a walk-in closet, and a second lighted closet. Two generously sized bedrooms offer excellent closet space, with one featuring a private balcony. Additional features include central air and whole house generator. Set on a peaceful cul-de-sac, the home is just a short stroll to downtown shops, restaurants, coffee shops, beaches, and the country club. Perfectly positioned along the Connecticut shoreline, it also offers convenient rail access to both Boston and New York City, making it an exceptional year-round residence or weekend getaway. There is Electric heat in the sunroom, no central air.The first floor level is heated by propane and the second floor is heated by Heat pump. Furnace and system updated in 2019. Paperwork will be provided.Propane tanks are leased.
Accepting backups
$755,000
44 Sterling Park, Madison, CT 06443
3beds
2,317sqft
Single Family Residence
Built in 1980
0.83 Acres Lot
$787,700 Zestimate®
$326/sqft
$-- HOA
What's special
- 52 days
- 77
- 1
Zillow last checked:
Listing updated:
Listed by:
Joanne Combs (203)376-2685,
Dan Combs Real Estate 203-265-2356
Source: Smart MLS,MLS#: 24194435
Facts & features
Interior
Bedrooms & bathrooms
- Bedrooms: 3
- Bathrooms: 3
- Full bathrooms: 2
- 1/2 bathrooms: 1
Primary bedroom
- Features: Full Bath, Walk-In Closet(s), Laminate Floor
- Level: Upper
- Area: 340.2 Square Feet
- Dimensions: 12.6 x 27
Bedroom
- Features: Balcony/Deck, Laminate Floor
- Level: Upper
- Area: 122.4 Square Feet
- Dimensions: 9 x 13.6
Bedroom
- Features: Laminate Floor
- Level: Upper
- Area: 171.36 Square Feet
- Dimensions: 12.6 x 13.6
Dining room
- Features: Hardwood Floor
- Level: Main
- Area: 132 Square Feet
- Dimensions: 11 x 12
Family room
- Features: Gas Log Fireplace, Sliders, Tile Floor
- Level: Main
- Area: 252 Square Feet
- Dimensions: 14 x 18
Kitchen
- Features: Breakfast Bar, Dining Area, Laundry Hookup, Pantry, Sliders, Tile Floor
- Level: Main
- Area: 176 Square Feet
- Dimensions: 11 x 16
Living room
- Level: Main
- Area: 262.8 Square Feet
- Dimensions: 14.6 x 18
Sun room
- Features: Skylight, Ceiling Fan(s), Hardwood Floor
- Level: Main
- Area: 156 Square Feet
- Dimensions: 13 x 12
Heating
- Heat Pump, Forced Air, Propane
Cooling
- Central Air
Appliances
- Included: Oven/Range, Refrigerator, Dishwasher, Water Heater
- Laundry: Main Level
Features
- Basement: Full,Unfinished
- Attic: Storage,Floored,Access Via Hatch
- Number of fireplaces: 1
Interior area
- Total structure area: 2,317
- Total interior livable area: 2,317 sqft
- Finished area above ground: 2,317
Property
Parking
- Total spaces: 2
- Parking features: Attached, Garage Door Opener
- Attached garage spaces: 2
Features
- Patio & porch: Deck
- Exterior features: Balcony
- Waterfront features: Walk to Water
Lot
- Size: 0.83 Acres
- Features: Few Trees, Sloped, Cul-De-Sac
Details
- Parcel number: 1155775
- Zoning: R-1
Construction
Type & style
- Home type: SingleFamily
- Architectural style: Contemporary
- Property subtype: Single Family Residence
Materials
- Wood Siding
- Foundation: Concrete Perimeter
- Roof: Other
Condition
- New construction: No
- Year built: 1980
Utilities & green energy
- Sewer: Septic Tank
- Water: Public
Community & HOA
Community
- Features: Near Public Transport, Golf, Park, Playground, Shopping/Mall
HOA
- Has HOA: No
Location
- Region: Madison
Financial & listing details
- Price per square foot: $326/sqft
- Tax assessed value: $397,700
- Annual tax amount: $9,171
- Date on market: 7/29/2026
Estimated market value
$787,700
$748,000 - $827,000
$4,090/mo
Price history
| Date | Event | Price |
|---|---|---|
| 8/2/2026 | Listed for sale | $755,000+39.8%$326/sqft |
Source:  Smart MLS #24194435 Report a problem Smart MLS #24194435 Report a problem | ||
| 3/16/2011 | Listing removed | $539,900$233/sqft |
Source: Calcagni Associates #N306857 Report a problem | ||
| 9/24/2010 | Price change | $539,900-1.8%$233/sqft |
Source: Calcagni Associates #N306857 Report a problem | ||
| 9/15/2010 | Listed for sale | $549,900$237/sqft |
Source: Calcagni Associates #N306857 Report a problem | ||
Public tax history
| Year | Property taxes | Tax assessment |
|---|---|---|
| 2025 | $8,920 +2% | $397,700 |
| 2024 | $8,749 +6.3% | $397,700 +44.8% |
| 2023 | $8,233 +1.9% | $274,700 |
| 2022 | $8,079 +1.9% | $274,700 |
| 2021 | $7,925 +3.4% | $274,700 |
| 2020 | $7,665 -1.6% | $274,700 |
| 2019 | $7,788 +5.4% | $274,700 +4.3% |
| 2018 | $7,389 +2.7% | $263,500 |
| 2017 | $7,194 +3.1% | $263,500 |
| 2016 | $6,980 +2.8% | $263,500 |
| 2015 | $6,788 -29.3% | $263,500 -30.9% |
| 2014 | $9,605 +23.4% | $381,600 |
| 2013 | $7,781 +3.1% | $381,600 |
| 2012 | $7,544 +2.4% | $381,600 |
| 2010 | $7,369 +3.7% | $381,600 0% |
| 2009 | $7,107 +4.4% | $381,700 |
| 2008 | $6,810 +5.4% | $381,700 +37.9% |
| 2007 | $6,463 +4.8% | $276,800 |
| 2006 | $6,167 +5% | $276,800 |
| 2005 | $5,876 +11.1% | $276,800 |
| 2003 | $5,290 -1.4% | $276,800 +35.5% |
| 2001 | $5,365 | $204,300 |
Find assessor info on the county website
Monthly payment
Est. payment
Payment breakdown
Explore the cost of this home by adjusting the details. Changes won't be saved.Climate risks
Neighborhood: Madison Center
Nearby schools
Schools provided by the listing agent
- High: Daniel Hand
Source: Smart MLS. This data may not be complete. We recommend contacting the local school district to confirm school assignments for this home.
Similar homes
- $739,9004 bd4 ba3.3k sqft393 Copse Road, Madison, CT 06443For Sale

 MLS ID #24191537, Tania Melo, Coldwell Banker Realty. Smart MLS
 - $700,0003 bd3 ba2.1k sqft67 Blakeman Road, Madison, CT 06443For Sale
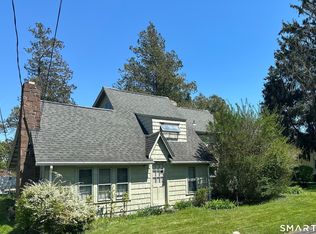 MLS ID #24172475, Todd Gould, William Pitt Sotheby's Int'l. Smart MLS
 - $749,9004 bd4 ba3k sqft2125 Durham Road, Madison, CT 06443For Sale
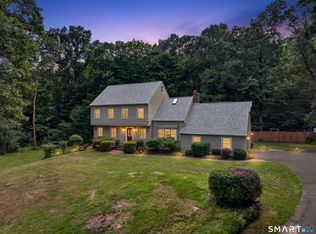 MLS ID #24195345, Jane Cardarelli, William Raveis Real Estate. Smart MLS
 - $725,0003 bd3 ba3.3k sqft7 Bailey Drive, Guilford, CT 06437For Sale
 MLS ID #24193021, Heidi Derusso, Coldwell Banker Realty. Smart MLS
 - $879,0003 bd3 ba2.7k sqft93 River Street, Guilford, CT 06437For SaleMLS ID #24204771, Jessica Kimball, William Raveis Real Estate. Smart MLS
- $675,0003 bd3 ba2.4k sqft35 Chapman Mill Pond Road, Westbrook, CT 06498For SaleMLS ID #24199335, Jackie Lyman, Lyman Real Estate. Smart MLS
- $699,0003 bd2 ba1.9k sqft145 Beach Park Road, Clinton, CT 06413For SaleMLS ID #24205541, Cathy Lynch, Coldwell Banker Realty. Smart MLS
- $639,0003 bd2 ba2.5k sqft11 Autumn Lane, Clinton, CT 06413For SaleMLS ID #24202401, Bonnie Fillion, Berkshire Hathaway NE Prop.. Smart MLS
- $675,0003 bd3 ba2.3k sqft5 Northwinds Drive, Essex, CT 06442For SaleMLS ID #24201184, Ed McCaffrey, Compass Connecticut, LLC. Smart MLS
- $1,080,0002 bd3 ba2.2k sqftOxford Fells, Madison, CT 06443For SaleMLS ID #24206756, Phoebe V. Finch, William Pitt Sotheby's Int'l. Smart MLS
- $880,0002 bd2 ba1.7k sqft2415 Durham Road, Madison, CT 06443For SaleMLS ID #24183654, Debra Thomas, Sette Real Estate LLC. Smart MLS
- $604,0004 bd3 ba2.1k sqft3 Medley Lane, Clinton, CT 06413For SaleMLS ID #24195988, Donna Genovese, Great Estates, CT. Smart MLS
- $770,0003 bd2 ba1.8k sqft71 Knollwood Drive, Old Saybrook, CT 06475For SaleMLS ID #24200281, Matt Diamond, Houlihan Lawrence WD. Smart MLS
- $699,0003 bd3 ba3.1k sqft340 Toby Hill Road, Westbrook, CT 06498For SaleMLS ID #24200383, Cory J. Tyler, Berkshire Hathaway NE Prop.. Smart MLS
- $824,9004 bd4 ba2.7k sqft275 West Main Street, Chester, CT 06412For SaleMLS ID #24204638, Shirley Tapper, Great Estates, CT. Smart MLS
- $679,9004 bd2 ba1.8k sqft4 Pine Place, Clinton, CT 06413For SaleMLS ID #24197313, Christina King, Connecticut Real Estate Group LLC. Smart MLS
- $789,0005 bd4 ba3k sqft18 Quigley Road, Wallingford, CT 06492For SaleMLS ID #24206343, Paul R. Marino, Landfall Properties, LLC. Smart MLS
- $449,0003 bd2 ba1.8k sqft15 Driftwood Lane, North Branford, CT 06471For SaleMLS ID #24200948, Pam J. Kirkby, Coldwell Banker Realty. Smart MLS
- $711,0003 bd2 ba1.6k sqft294 Church Street, Guilford, CT 06437For SaleMLS ID #24159857, Jason Saphire, www.HomeZu.com. Smart MLS
- $795,0003 bd1 ba2k sqft5 Tudor Court East, Old Saybrook, CT 06475For SaleMLS ID #24204260, Joel Lucas, Coldwell Banker Realty. Smart MLS
