Updated Expanded ranch home featuring 6 Bedrooms 2 bath , Updated kitchen with stainless steel appliances and granite countertops, Updated bathrooms, New base boards, Brand new oil tank above ground, Anderson windows, roof 3 years old, 4 split units or air, Inground sprinklers, Pavers on driveway done 2023, One room with heated floors, Oversized garage , 2 tier deck, hi hats throughout the house, PVC fence on the side and chain fence on the back. Possible Mother/daughter house with proper permits. This house is a must see and is sure to go fast !!, Additional information: Appearance:Mint+++
Sold for $815,000
$815,000
44 Stevedore Lane, Levittown, NY 11756
6beds
--sqft
Single Family Residence, Residential
Built in 1950
6,540 Square Feet Lot
$919,600 Zestimate®
$--/sqft
$4,374 Estimated rent
Home value
$919,600
$874,000 - $966,000
$4,374/mo
Zestimate® history
Owner options
List your home for rent
$4,374/mo
Rent Zestimate®
Find your next renter with Zillow Rental Manager. Plus, with online applications, you can quickly screen prospective tenants – for free.
$4,374/mo
Rent Zestimate®
Refinance and save
$5,412/mo
Est. payment
Refinancing to a lower rate could help reduce your monthly payments and save thousands over the life of the loan.
$5,412/mo
Est. payment
Explore your selling options
Work with a Zillow partner agent
Leverage their expertise and Zillow's premium Showcase listings to get your home seen by more buyers.
Get startedList with your own agent
Get your home in front of millions of buyers by listing it on Zillow.
Learn how to do itSell it yourself
Take full control of how buyers see your home on Zillow by listing For Sale by Owner (FSBO).
List your homeWhat's special
Zillow last checked:
Listing updated:
Listed by:
Gagandeep S. Manuja 347-993-2000,
Realty Connect USA LLC 516-714-3606,
Amandeep Singh 917-861-6215,
Realty Connect USA LLC
Bought with:
Anuradha Sharma, 10401357562
Realty Connect USA LLC
Source: OneKey® MLS as distributed by MLS GRID,MLS#: L3523831
Facts & features
Interior
Bedrooms & bathrooms
- Bedrooms: 6
- Bathrooms: 2
- Full bathrooms: 2
Heating
- Baseboard, Oil
Cooling
- Ductless
Appliances
- Included: Indirect Water Heater
Features
- Eat-in Kitchen, Formal Dining, First Floor Bedroom
- Has basement: No
- Attic: None
- Has fireplace: No
Property
Parking
- Parking features: Detached, Private
Features
- Fencing: Fenced
Lot
- Size: 6,540 Square Feet
- Dimensions: 60 x 105
- Features: Near Public Transit, Near School
Details
- Parcel number: 2089464410000050
Construction
Type & style
- Home type: SingleFamily
- Architectural style: Exp Ranch
- Property subtype: Single Family Residence, Residential
Materials
- Vinyl Siding
Condition
- Year built: 1950
Utilities & green energy
- Water: Public
Community & HOA
HOA
- Has HOA: No
- Amenities included: Park
Location
- Region: Levittown
Financial & listing details
- Tax assessed value: $489,000
- Annual tax amount: $8,839
- Date on market: 11/21/2024
- Listing agreement: Exclusive Right To Lease
Price history
| Date | Event | Price |
|---|---|---|
| 3/27/2024 | Sold | $815,000-1.2% |
Source:  OneKey® MLS as distributed by MLS GRID #L3523831 Report a problem OneKey® MLS as distributed by MLS GRID #L3523831 Report a problem | ||
| 1/23/2024 | Pending sale | $825,000 |
Source: OneKey® MLS as distributed by MLS GRID #3523831 Report a problem | ||
| 1/4/2024 | Listed for sale | $825,000+78.6% |
Source: OneKey® MLS as distributed by MLS GRID #3523831 Report a problem | ||
| 6/2/2006 | Sold | $462,000 |
Source: Public Record Report a problem | ||
Public tax history
| Year | Property taxes | Tax assessment |
|---|---|---|
| 2024 | -- | $489 -3.2% |
| 2023 | -- | $505 |
| 2022 | -- | $505 |
| 2021 | $4,970 -40.8% | -- |
| 2020 | $8,392 +2.5% | $549 -6.6% |
| 2019 | $8,183 | $588 -0.8% |
| 2018 | $8,183 +5.4% | $593 |
| 2017 | $7,765 +5% | $593 |
| 2016 | $7,398 +177.3% | $593 -5.3% |
| 2015 | $2,668 -6.3% | $626 -14% |
| 2013 | $2,848 +0.5% | $728 |
| 2012 | $2,835 -46.1% | $728 -17.5% |
| 2011 | $5,259 +7.9% | $882 -0.8% |
| 2010 | $4,875 | $889 -21.6% |
| 2009 | -- | $1,134 -1.8% |
| 2008 | -- | $1,155 +9.4% |
| 2006 | -- | $1,056 -34.9% |
| 2005 | -- | $1,622 -39.8% |
| 2004 | -- | $2,693 |
| 2003 | -- | $2,693 -49.3% |
| 2002 | -- | $5,310 |
| 2001 | -- | $5,310 |
| 2000 | -- | $5,310 |
Find assessor info on the county website
Neighborhood: 11756
Nearby homes
- $718,8004 bd2 ba1.1k sqft48 Stevedore Ln, Levittown, NY 11756Off Market
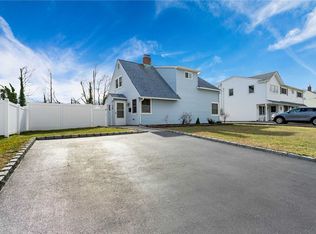
- $744,9004 bd2 ba1.4k sqft40 Stevedore Ln, Levittown, NY 11756Off Market
- $873,0003 bd3 ba1.9k sqft50 Stevedore Ln, Levittown, NY 11756Off Market

- $726,400-- bd1 ba1.3k sqft38 Stevedore Ln, Levittown, NY 11756Off Market
- $1,014,8005 bd3 ba2.4k sqft43 Stevedore Ln, Levittown, NY 11756Off Market
- $837,7005 bd2 ba1.8k sqft41 Stevedore Ln, Levittown, NY 11756Off Market
- $721,500-- bd2 ba1.4k sqft47 Stevedore Ln, Levittown, NY 11756Off Market
- $770,300-- bd2 ba2.2k sqft34 Stevedore Ln, Levittown, NY 11756Off Market
Nearby schools
GreatSchools rating
- NAJ Fred Sparke SchoolGrades: PK-1Distance: 0.5 mi
- 6/10Island Trees Middle SchoolGrades: 5-9Distance: 1.1 mi
- 9/10Island Trees High SchoolGrades: 9-12Distance: 1.3 mi
Schools provided by the listing agent
- Middle: Island Trees Middle School
- High: Island Trees High School
Source: OneKey® MLS as distributed by MLS GRID. This data may not be complete. We recommend contacting the local school district to confirm school assignments for this home.
Get a cash offer in 3 minutes
Find out how much your home could sell for in as little as 3 minutes with a no-obligation cash offer.
Estimated market value
$919,600
Get a cash offer in 3 minutes
Find out how much your home could sell for in as little as 3 minutes with a no-obligation cash offer.
Estimated market value
$919,600
- New York
- Nassau County
- Levittown
- 11756
- 44 Stevedore Lane
Nearby cities
Nearby zip codes
Other Levittown Topics
