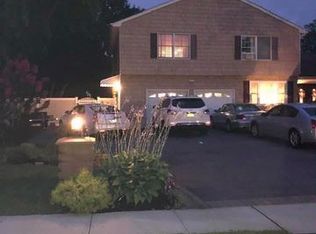
Welcome to 44 Steven Pl, Smithtown, NY! This stunning detached single-family home offers a perfect blend of charm and functionality. With an open floor plan which includes 4 spacious bedrooms and 2.5 bathrooms, this property is designed to accommodate your lifestyle.
Step inside to discover an inviting, large foyer that leads to a living room, family room, half bathroom and an elegant formal dining room, ideal for hosting gatherings. The spacious eat-in kitchen is a chef’s dream, featuring gleaming white cabinets, and stainless steel Energy Star appliances, with sliding glass doors that lead to the backyard.
Unwind in the spacious living room, or the cozy den with a stone wall and gas fireplace, enjoying the serene views from bay windows. The primary suite boasts an updated ensuite bathroom, along with three additional bedrooms and an updated full bath. Additional highlights include a partially finished basement, with utilities, storage, laundry (washer and dryer included), as well as an attic for extra storage with easy access from the two car garage.
The private outdoor retreat includes a welcoming front porch, large paver patio with automatic retractable awning, and a lush private yard—perfect for outdoor entertaining or quiet relaxation. The home has an attached 2 car garage with remote entry, private paver stone driveway, and street parking available.
Comfort is key with gas heat, and brand new central air conditioning. The smart security system adds peace of mind to your daily living.
Situated in a desirable Smithtown location near green space, shopping and highways, this home truly has it all. Don’t miss your opportunity to own this remarkable property. Schedule your showing today! NOTE: Please see attachment for upgrades/amenities list.
Sold for $881,000
Zillow last checked:
Listing updated:
Bought with:
Maureen Raia, 30RA0949085
Signature Premier Properties
Source: OneKey® MLS as distributed by MLS GRID,MLS#: 989037
Price history
| Date | Event | Price |
|---|---|---|
| 7/16/2026 | Sold | $881,000+0.7%$469/sqft |
Source:  OneKey® MLS as distributed by MLS GRID #989037 Report a problem OneKey® MLS as distributed by MLS GRID #989037 Report a problem | ||
| 7/13/2026 | Pending sale | $874,900$466/sqft |
Source: OneKey® MLS as distributed by MLS GRID #989037 Report a problem | ||
| 5/28/2026 | Listing removed | $874,900$466/sqft |
Source: OneKey® MLS as distributed by MLS GRID #989037 Report a problem | ||
| 5/21/2026 | Pending sale | $874,900$466/sqft |
Source: OneKey® MLS as distributed by MLS GRID #989037 Report a problem | ||
| 5/20/2026 | Listing removed | $874,900$466/sqft |
Source: OneKey® MLS as distributed by MLS GRID #989037 Report a problem | ||
| 4/30/2026 | Listed for sale | $874,900+14.4%$466/sqft |
Source: OneKey® MLS as distributed by MLS GRID #989037 Report a problem | ||
| 2/26/2024 | Sold | $765,000$407/sqft |
Source: Public Record Report a problem | ||
| 11/28/2023 | Sold | $765,000+2%$407/sqft |
Source: OneKey® MLS as distributed by MLS GRID #L3487481 Report a problem | ||
| 7/21/2023 | Pending sale | $749,999$399/sqft |
Source: OneKey® MLS as distributed by MLS GRID #3487481 Report a problem | ||
| 7/14/2023 | Listing removed | -- |
Source:  Douglas Elliman Report a problem Douglas Elliman Report a problem | ||
| 7/8/2023 | Listed for sale | $749,999$399/sqft |
Source: OneKey® MLS as distributed by MLS GRID #3487481 Report a problem | ||
Get a cash offer in 3 minutes
Find out how much your home could sell for in as little as 3 minutes with a no-obligation cash offer.
Estimated market value
$892,400
