Skip main navigation
Sold for $330,000
  • $330,000

    44 Stewart Street, New Haven, CT 06512

    3beds
    1,354sqft
    Single Family Residence
    Built in 1951
    9,147 Square Feet Lot
    $392,300 Zestimate®
    $244/sqft
    $3,590 Estimated rent

    Home value

    $392,300

    $373,000 - $412,000

    $3,590/mo

    Zestimate® history
    Loading
    Loading...

    Owner options

    List your home for rent

    $3,590/mo

    Rent Zestimate®

    Find your next renter with Zillow Rental Manager. Plus, with online applications, you can quickly screen prospective tenants – for free.

    Learn more

    $3,590/mo

    Rent Zestimate®

    Refinance and save

    $2,401/mo

    Est. payment

    Refinancing to a lower rate could help reduce your monthly payments and save thousands over the life of the loan.

    See today's rates

    $2,401/mo

    Est. payment

    Explore your selling options

    Work with a Zillow partner agent

    Leverage their expertise and Zillow's premium Showcase listings to get your home seen by more buyers.

    Get started

    List with your own agent

    Get your home in front of millions of buyers by listing it on Zillow.

    Learn how to do it

    Sell it yourself

    Take full control of how buyers see your home on Zillow by listing For Sale by Owner (FSBO).

    List your home

    What's special

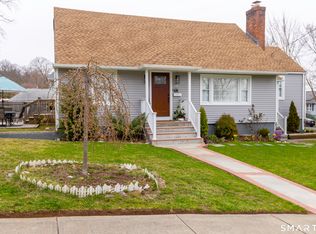
    Central airTerraced gardensAdu potentialFront deckLarge paved back patio
    SOLID 3 BD 1.5 bath ranch home with a partially finished basement & ADU potential. This property is perfect for people who want to have easy access to all modes of travel - by land, sea or air. Walk to the beach, hop on the bus, ride your bike, grab your kayak, dock your boat nearby, go on a road trip, even hop on a plane! This place is perfect for active adventure types who want to be close to it all - you can even be in downtown New Haven in under ten minutes! The home is an urban oasis with its terraced gardens, large paved back patio or front deck; the interior is always comfortable with central air in the summer and a fireplace in the winter. 10K cash back at closing to update the kitchen for reasonable offers. All appliances including washer & dryer are included.

    Zillow last checked:

    Listing updated:

    Listed by:

    Gabriela Campos 203-668-3552,

    Flores & Company Realtors, LLC 203-883-9504

    Bought with:

    Llatoya A. Gayle, RES.0820987

    Larracuente & Johnson Realty, LLC

    Source: Smart MLS,MLS#: 170582432MLS Logo

    Facts & features

    Interior

    Bedrooms & bathrooms
    • Bedrooms: 3
    • Bathrooms: 2
    • Full bathrooms: 1
    • 1/2 bathrooms: 1
    Primary bedroom
    • Features: Hardwood Floor
    • Level: Main
    • Area: 169 Square Feet
    • Dimensions: 13 x 13
    Kitchen
    • Features: Tile Floor
    • Level: Main
    • Area: 300 Square Feet
    • Dimensions: 12 x 25
    Living room
    • Features: Bookcases, Built-in Features, Combination Liv/Din Rm, Fireplace, Hardwood Floor
    • Level: Main
    • Area: 416 Square Feet
    • Dimensions: 13 x 32
    Heating
    • Radiator, Natural Gas
    Cooling
    • Ceiling Fan(s), Central Air
    Appliances
    • Included: Gas Cooktop, Oven/Range, Refrigerator, Dishwasher, Washer, Dryer, Water Heater
    • Laundry: Lower Level
    Features
    • Doors: Storm Door(s)
    • Windows: Storm Window(s)
    • Basement: Full,Partially Finished
    • Attic: Access Via Hatch
    • Number of fireplaces: 1
    • Fireplace features: Insert
    Interior area
    • Total structure area: 1,354
    • Total interior livable area: 1,354 sqft
    • Finished area above ground: 1,354

    Property

    Parking
    • Total spaces: 1
    • Parking features: Detached, Paved
    • Garage spaces: 1
    • Has uncovered spaces: Yes
    Features
    • Patio & porch: Deck, Patio, Enclosed, Porch, Screened
    • Exterior features: Garden, Stone Wall
    • Fencing: Full
    • Waterfront features: Walk to Water
    Lot
    • Size: 9,147 Square Feet
    • Features: Dry
    Details
    • Parcel number: 1235478
    • Zoning: RS2

    Construction

    Type & style
    • Home type: SingleFamily
    • Architectural style: Ranch
    • Property subtype: Single Family Residence
    Materials
    • Vinyl Siding
    • Foundation: Block, Slab
    • Roof: Asphalt
    Condition
    • New construction: No
    • Year built: 1951

    Utilities & green energy

    • Sewer: Public Sewer
    • Water: Public
    • Utilities for property: Cable Available
    Green energy
    • Energy efficient items: Insulation, Doors, Windows

    Community & HOA

    Community
    • Features: Bocci Court, Library, Medical Facilities, Park, Public Rec Facilities, Near Public Transport, Tennis Court(s)
    • Subdivision: Brightside
    HOA
    • Has HOA: No
    Location
    • Region: New Haven

    Financial & listing details

    • Price per square foot: $244/sqft
    • Tax assessed value: $192,850
    • Annual tax amount: $7,174
    • Date on market: 11/10/2023

    Price history

    DateEventPrice
    11/7/2023Sold$330,000-8.3%$244/sqft
    Source: Smart MLS #170582432 Report a problem
    9/14/2023Listed for sale$360,000$266/sqft
    Source: Smart MLS #170582432 Report a problem
    8/10/2023Pending sale$360,000$266/sqft
    Source: Smart MLS #170582432 Report a problem
    7/6/2023Listed for sale$360,000+55.2%$266/sqft
    Source: Smart MLS #170582432 Report a problem
    6/30/2010Sold$232,000-5.3%$171/sqft
    Source: Smart MLS #N298694 Report a problem
    3/6/2010Price change$245,000-5.7%$181/sqft
    Source: WEICHERT REALTORS-REGIONAL PRO #N298694 Report a problem
    2/8/2010Listed for sale$259,900+642.6%$192/sqft
    Source: WEICHERT REALTORS-REGIONAL PRO #N298694 Report a problem
    3/1/1995Sold$35,000$26/sqft
    Source: Public Record Report a problem

    Public tax history

    YearProperty taxesTax assessment
    2025$7,598 +2.3%$192,850
    2024$7,425 +3.5%$192,850
    2023$7,174 -6.4%$192,850
    2022$7,666 +20.9%$192,850 +33.4%
    2021$6,343 $144,550
    2020$6,343 +3.1%$144,550 +1%
    2019$6,150 $143,080
    2018$6,150 +11.1%$143,080
    2017$5,534 -1.4%$143,080 +5.9%
    2016$5,613 $135,100
    2015$5,613 $135,100
    2014$5,613 +1.8%$135,100
    2013$5,512 +4.9%$135,100
    2012$5,253 -31%$135,100 -22.1%
    2011$7,612 $173,390
    2010$7,612 +4%$173,390
    2009$7,319 +68.5%$173,390 +68.5%
    2007$4,343 +13.6%$102,886 +20.7%
    2006$3,824 +14.1%$85,260 +0.6%
    2004$3,351 +2.6%$84,770
    2003$3,266 +3.3%$84,770 -6.3%
    2000$3,163 $90,500
    Find assessor info on the county website

    Neighborhood: East Shore

    Nearby schools

    GreatSchools rating
    Schools provided by the listing agent
    • Elementary: Nathan Hale

    Source: Smart MLS. This data may not be complete. We recommend contacting the local school district to confirm school assignments for this home.

    Sell for more on Zillow
    Get a Zillow Showcase℠ listing at no additional cost and you could sell for .
    $392,300
    2% more
    +$7,846
    With Zillow Showcase(estimated)
    $400,146
    Sell for more on Zillow
    Get a Zillow Showcase℠ listing at no additional cost and you could sell for .
    $392,300
    2% more
    +$7,846
    With Zillow Showcase(estimated)
    $400,146