Welcome to this well maintained 3-bedroom, 1.5-bath Colonial built in 2013, set on 1.01 acres in a desirable Mechanic Falls neighborhood. This home offers a spacious open-concept layout ideal for everyday living and entertaining. The dining area features sliding glass doors that lead to a back deck, creating a seamless indoor/outdoor flow--perfect for hosting or relaxing. Enjoy the added bonus of a hot tub that conveys with the property.
The inviting front farmer's porch adds charm and curb appeal, while the detached 2-car garage provides ample storage and convenience. With a modern farmhouse feel and timeless finishes throughout, this home strikes a balance between comfort and style. A great opportunity to own a newer home with ample natural light, space, functionality, and a welcoming setting.
Closed
$425,000
44 Stone Brooke Drive, Mechanic Falls, ME 04256
3beds
1,836sqft
Single Family Residence
Built in 2013
1.01 Acres Lot
$426,900 Zestimate®
$231/sqft
$2,699 Estimated rent
Home value
$426,900
$363,000 - $504,000
$2,699/mo
Zestimate® history
Owner options
List your home for rent
$2,699/mo
Rent Zestimate®
Find your next renter with Zillow Rental Manager. Plus, with online applications, you can quickly screen prospective tenants – for free.
$2,699/mo
Rent Zestimate®
Refinance and save
$2,699/mo
Est. payment
Refinancing to a lower rate could help reduce your monthly payments and save thousands over the life of the loan.
$2,699/mo
Est. payment
Explore your selling options
Work with a Zillow partner agent
Leverage their expertise and Zillow's premium Showcase listings to get your home seen by more buyers.
Get startedList with your own agent
Get your home in front of millions of buyers by listing it on Zillow.
Learn how to do itSell it yourself
Take full control of how buyers see your home on Zillow by listing For Sale by Owner (FSBO).
List your homeWhat's special
Zillow last checked:
Listing updated:
Listed by:
Hearth & Key Realty 2077133144
Bought with:
Greene & Shaw Real Estate
Source: Maine Listings,MLS#: 1655291
Facts & features
Interior
Bedrooms & bathrooms
- Bedrooms: 3
- Bathrooms: 2
- Full bathrooms: 1
- 1/2 bathrooms: 1
Primary bedroom
- Level: Second
Bedroom 1
- Level: Second
Bedroom 2
- Level: Second
Dining room
- Features: Dining Area
- Level: First
Kitchen
- Features: Eat-in Kitchen
- Level: First
Living room
- Features: Gas Fireplace
- Level: First
Heating
- Direct Vent Furnace
Cooling
- None
Appliances
- Included: Dishwasher, Dryer, Microwave, Electric Range, Refrigerator, Washer
Features
- Storage
- Flooring: Carpet, Tile, Wood
- Basement: Bulkhead,Full,Unfinished
- Number of fireplaces: 1
Interior area
- Total structure area: 1,836
- Total interior livable area: 1,836 sqft
- Finished area above ground: 1,836
- Finished area below ground: 0
Property
Parking
- Total spaces: 2
- Parking features: Paved, 5 - 10 Spaces, Detached
- Garage spaces: 2
Features
- Patio & porch: Deck, Porch
- Has spa: Yes
- Has view: Yes
- View description: Trees/Woods
Lot
- Size: 1.01 Acres
- Features: Near Shopping, Neighborhood, Rural, Open Lot, Rolling Slope, Landscaped, Wooded
Details
- Parcel number: MECHM004L021S014
- Zoning: HC
Construction
Type & style
- Home type: SingleFamily
- Architectural style: Colonial
- Property subtype: Single Family Residence
Materials
- Wood Frame, Vinyl Siding
- Roof: Composition,Shingle
Condition
- Year built: 2013
Utilities & green energy
- Electric: Underground
- Sewer: Private Sewer
- Water: Public
Community & HOA
Community
- Subdivision: Morey Farms Estates
Location
- Region: Mechanic Falls
Financial & listing details
- Price per square foot: $231/sqft
- Tax assessed value: $305,987
- Annual tax amount: $4,559
- Date on market: 3/26/2026
- Road surface type: Paved
Price history
| Date | Event | Price |
|---|---|---|
| 5/29/2026 | Sold | $425,000-2.3%$231/sqft |
Source:  Maine Listings #1655291 Report a problem Maine Listings #1655291 Report a problem | ||
| 4/15/2026 | Pending sale | $435,000$237/sqft |
Source: Maine Listings #1655291 Report a problem | ||
| 3/26/2026 | Listed for sale | $435,000+96.8%$237/sqft |
Source: Maine Listings #1655291 Report a problem | ||
| 7/15/2014 | Sold | $221,000$120/sqft |
Source: Maine Listings #1120552 Report a problem | ||
Public tax history
| Year | Property taxes | Tax assessment |
|---|---|---|
| 2024 | $4,712 +10% | $305,987 |
| 2023 | $4,284 +1.5% | $305,987 +61.2% |
| 2022 | $4,222 +3% | $189,763 |
| 2021 | $4,099 | $189,763 |
| 2020 | $4,099 +3.1% | $189,763 |
| 2019 | $3,976 -3.9% | $189,763 |
| 2018 | $4,137 -0.9% | $189,763 |
| 2017 | $4,175 +3.2% | $189,763 |
| 2016 | $4,046 -0.4% | $189,763 |
| 2015 | $4,061 -13.7% | $189,763 -14.6% |
| 2014 | $4,708 | $222,081 |
Find assessor info on the county website
Neighborhood: 04256
Nearby homes
- $427,6003 bd2 ba1.8k sqft44 Stone Brook Rd, Mechanic Falls, ME 04256Off Market
- $378,5003 bd2 ba1.3k sqft52 Stone Brooke Dr, Mechanic Falls, ME 04256Sold
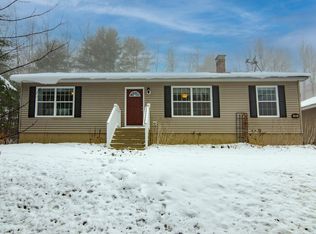
- $329,0003 bd1 ba1k sqft51 Stone Brooke Dr, Mechanic Falls, ME 04256Off Market
- $376,200-- bd-- ba1.3k sqft60 Stone Brooke Dr, Mechanic Falls, ME 04256Off Market
- $--15 Square FeetMorey Farm Subdivision, Mechanic Falls, ME 04256Off Market
- $--1.36 AcresLOT 7 Stone Brooke Dr, Mechanic Falls, ME 04256Off Market
- $390,0003 bd2 ba1.6k sqft43 Stone Brooke Dr, Mechanic Falls, ME 04256Sold
- $402,3003 bd2 ba1.4k sqft8 Stone Brook Rd, Mechanic Falls, ME 04256Off Market
Nearby schools
GreatSchools rating
- 1/10Elm Street School-Mechanic FallsGrades: PK-6Distance: 2 mi
- 7/10Bruce M Whittier Middle SchoolGrades: 7-8Distance: 0.8 mi
- 4/10Poland Regional High SchoolGrades: 9-12Distance: 0.8 mi


Get pre-qualified for a loan
At Zillow Home Loans, we can pre-qualify you in as little as 5 minutes with no impact to your credit score.An equal housing lender. NMLS #10287.
Sell for more on Zillow
Get a Zillow Showcase℠ listing at no additional cost and you could sell for .
$426,900
2% more
+$8,538
With Zillow Showcase(estimated)
$435,438
- Maine
- Androscoggin County
- Mechanic Falls
- 04256
- 44 Stone Brooke Drive
Nearby cities
Nearby zip codes
Other Mechanic Falls Topics
