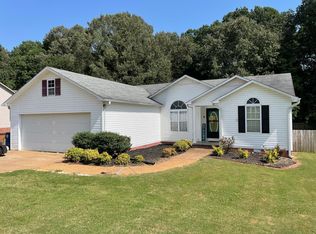
Move-in ready + great location! Built in 2018, this practically new 3-bedroom, 2-bathroom home in Saddlebrook features an open floor plan with vaulted ceilings and luxury vinyl plank flooring and tile throughout. The spacious primary suite includes a large bathroom and a HUGE walk-in closet. The bedrooms are spacious, offering plenty of room for comfort. The kitchen comes complete with all appliances, and the 2-car garage offers pull-down stairs for extra storage. A large laundry room adds even more convenience. Enjoy a back deck perfect for relaxing. High-speed LexNet internet is also available. Located within city limits but close to I-40, shopping, and schools, this home offers both convenience and comfort!
Sold for $247,000
$247,000
44 Stonehedge Dr, Lexington, TN 38351
3beds
1,466sqft
Single Family Residence
Built in 2018
0.4 Acres Lot
$251,700 Zestimate®
$168/sqft
$1,710 Estimated rent
Home value
$251,700
Estimated sales range
Not available
$1,710/mo
Zestimate® history
Owner options
List your home for rent
$1,710/mo
Rent Zestimate®
Find your next renter with Zillow Rental Manager. Plus, with online applications, you can quickly screen prospective tenants – for free.
$1,710/mo
Rent Zestimate®
Refinance and save
$1,531/mo
Est. payment
Refinancing to a lower rate could help reduce your monthly payments and save thousands over the life of the loan.
$1,531/mo
Est. payment
Explore your selling options
Work with a Zillow partner agent
Leverage their expertise and Zillow's premium Showcase listings to get your home seen by more buyers.
Get startedList with your own agent
Get your home in front of millions of buyers by listing it on Zillow.
Learn how to do itSell it yourself
Take full control of how buyers see your home on Zillow by listing For Sale by Owner (FSBO).
List your homeWhat's special
Open floor planLarge laundry roomComplete with all appliancesHuge walk-in closetBack deckVaulted ceilingsSpacious primary suite
Zillow last checked:
Listing updated:
Listed by:
Shelby Robertson,
Nest Realty
Bought with:
Shelby Robertson, 368160
Nest Realty
Source: CWTAR,MLS#: 2500458
Facts & features
Interior
Bedrooms & bathrooms
- Bedrooms: 3
- Bathrooms: 2
- Full bathrooms: 2
- Main level bathrooms: 2
- Main level bedrooms: 3
Primary bedroom
- Level: Main
- Area: 169
- Dimensions: 13.0 x 13.0
Bedroom
- Level: Main
- Area: 132
- Dimensions: 12.0 x 11.0
Bedroom
- Level: Main
- Area: 132
- Dimensions: 12.0 x 11.0
Bathroom
- Area: 60
- Dimensions: 12.0 x 5.0
Bathroom
- Area: 66
- Dimensions: 11.0 x 6.0
Kitchen
- Level: Main
- Area: 120
- Dimensions: 12.0 x 10.0
Kitchen
- Area: 120
- Dimensions: 12.0 x 10.0
Laundry
- Area: 77
- Dimensions: 11.0 x 7.0
Living room
- Area: 192
- Dimensions: 16.0 x 12.0
Heating
- Central
Cooling
- Central Air
Appliances
- Included: Dishwasher, Microwave
Features
- Ceiling Fan(s), Double Vanity, Open Floorplan, Vaulted Ceiling(s)
- Flooring: Luxury Vinyl
- Has basement: No
- Has fireplace: No
Interior area
- Total structure area: 1,466
- Total interior livable area: 1,466 sqft
Property
Parking
- Total spaces: 4
- Parking features: Driveway, Garage, Open
- Attached garage spaces: 2
- Uncovered spaces: 2
Features
- Levels: One
- Patio & porch: Deck
Lot
- Size: 0.4 Acres
- Dimensions: 98 x 191 IRR
Details
- Parcel number: 062B A 025.00
- Special conditions: Standard
Construction
Type & style
- Home type: SingleFamily
- Property subtype: Single Family Residence
Materials
- Vinyl Siding
- Foundation: Block
Condition
- false
- New construction: No
- Year built: 2018
Utilities & green energy
- Sewer: Public Sewer
- Water: Public
- Utilities for property: Sewer Connected
Community & HOA
Community
- Security: Carbon Monoxide Detector(s), Smoke Detector(s)
- Subdivision: Saddlebrook
HOA
- Has HOA: No
Location
- Region: Lexington
Financial & listing details
- Price per square foot: $168/sqft
- Annual tax amount: $1,280
- Date on market: 2/4/2025
- Listing terms: Cash,Conventional,FHA,USDA Loan,VA Loan
Price history
| Date | Event | Price |
|---|---|---|
| 3/28/2025 | Sold | $247,000-1.2%$168/sqft |
Source:  CWTAR #2500458 Report a problem CWTAR #2500458 Report a problem | ||
| 2/21/2025 | Contingent | $250,000$171/sqft |
Source:  RealTracs MLS as distributed by MLS GRID #2787481 Report a problem RealTracs MLS as distributed by MLS GRID #2787481 Report a problem | ||
| 2/21/2025 | Pending sale | $250,000$171/sqft |
Source: CWTAR #2500458 Report a problem | ||
| 2/4/2025 | Price change | $250,000+8.7%$171/sqft |
Source: CWTAR #2500458 Report a problem | ||
| 2/14/2022 | Pending sale | $230,000$157/sqft |
Source: CWTAR #209750 Report a problem | ||
| 1/23/2022 | Price change | $230,000-2%$157/sqft |
Source: CWTAR #209750 Report a problem | ||
| 12/10/2021 | Price change | $234,8000%$160/sqft |
Source: CWTAR #209750 Report a problem | ||
| 11/8/2021 | Price change | $234,900-4.1%$160/sqft |
Source: CWTAR #209750 Report a problem | ||
| 10/24/2021 | Listed for sale | $244,900$167/sqft |
Source: CWTAR #209750 Report a problem | ||
Public tax history
Tax history is unavailable.
Neighborhood: 38351
Nearby homes
- $247,000-- bd1 ba1.4k sqftStone Hedge Dr, Lexington, TN 38351Sold
- $241,6003 bd2 ba1.5k sqft66 Stone Hedge Dr, Lexington, TN 38351Off Market
- $233,5003 bd2 ba1.5k sqft88 Stone Hedge Dr, Lexington, TN 38351Off Market
- $216,9003 bd2 ba1.2k sqft121 Elizabeth Cir, Lexington, TN 38351Off Market

- $255,900-- bd2 ba1.3k sqft47 Stonehedge Dr, Lexington, TN 38351Off Market
- $168,000-- bd2 ba1k sqft135 Elizabeth Dr, Lexington, TN 38351Off Market
- $37,800-- bd-- ba-- sqftStone Hedge Dr, Lexington, TN 38351Off Market
- $220,300-- bd2 ba1.3k sqft109 Elizabeth Cir, Lexington, TN 38351Off Market
Nearby schools
GreatSchools rating
- 8/10Paul G. Caywood Elementary SchoolGrades: PK-5Distance: 4 mi
- 8/10Lexington Middle SchoolGrades: 6-8Distance: 3.5 mi
Schools provided by the listing agent
- District: Lexington School District
Source: CWTAR. This data may not be complete. We recommend contacting the local school district to confirm school assignments for this home.


Get pre-qualified for a loan
At Zillow Home Loans, we can pre-qualify you in as little as 5 minutes with no impact to your credit score.An equal housing lender. NMLS #10287.
- Tennessee
- Henderson County
- Lexington
- 38351
- 44 Stonehedge Dr
Nearby cities
Nearby neighborhoods
Nearby zip codes
Other Lexington Topics
