Located in sought-after Yarmouth port, North of 6A, in the historical district. Enjoy the ease of single-level living in a home that has been occupied and lovingly cared for by the same family since 1986. Timeless hardwood floors cover most floor space, with exception of kitchen and baths. Living room has a beautiful brick wood burning fireplace to enjoy these cooler months ahead, great dining room for entertaining; Master bedroom has 3 large closets and its own bathroom. There are two other bedrooms and one bath, to round out the main floor. There is an eat-in kitchen and a very comfortable family room with exterior entrances; front and rear. Rear entrance leads to a large deck with retractable awning, overlooking a very private back yard. The lower level includes a utility room, a huge workshop and a family room/playroom/bonus space. Walk out to a beautiful rear yard. This home is equipped with 200 amp electrical, alarm and irrigation. A short stroll to Petersons' Market & more
Sold for $670,000
$670,000
44 Stratford Ln, Yarmouth Port, MA 02675
3beds
1,584sqft
Single Family Residence
Built in 1982
0.38 Acres Lot
$669,800 Zestimate®
$423/sqft
$3,622 Estimated rent
Home value
$669,800
$610,000 - $737,000
$3,622/mo
Zestimate® history
Owner options
List your home for rent
$3,622/mo
Rent Zestimate®
Find your next renter with Zillow Rental Manager. Plus, with online applications, you can quickly screen prospective tenants – for free.
$3,622/mo
Rent Zestimate®
Refinance and save
$3,963/mo
Est. payment
Refinancing to a lower rate could help reduce your monthly payments and save thousands over the life of the loan.
$3,963/mo
Est. payment
Explore your selling options
Work with a Zillow partner agent
Leverage their expertise and Zillow's premium Showcase listings to get your home seen by more buyers.
Get startedList with your own agent
Get your home in front of millions of buyers by listing it on Zillow.
Learn how to do itSell it yourself
Take full control of how buyers see your home on Zillow by listing For Sale by Owner (FSBO).
List your homeWhat's special
Brick wood burning fireplaceSingle-level livingEat-in kitchenGreat dining roomComfortable family roomTimeless hardwood floorsBeautiful rear yard
Zillow last checked:
Listing updated:
Listed by:
Jennifer Spadea Bennett 508-317-6636,
Conway - Plymouth 508-746-7500,
Janice Spadea 508-889-2823
Bought with:
Diane O'Connor
Today Real Estate, Inc.
Source: MLS PIN,MLS#: 73450927
Facts & features
Interior
Bedrooms & bathrooms
- Bedrooms: 3
- Bathrooms: 2
- Full bathrooms: 2
- Main level bathrooms: 1
- Main level bedrooms: 3
Primary bedroom
- Features: Bathroom - Full, Closet, Flooring - Hardwood, Closet - Double, Window Seat
- Level: Main,First
- Area: 261.95
- Dimensions: 15.5 x 16.9
Bedroom 2
- Features: Ceiling Fan(s), Closet, Flooring - Hardwood
- Level: Main,First
- Area: 143
- Dimensions: 13 x 11
Bedroom 3
- Features: Closet, Flooring - Hardwood
- Level: Main,First
- Area: 116
- Dimensions: 11.6 x 10
Primary bathroom
- Features: Yes
Bathroom 1
- Features: Bathroom - With Shower Stall
- Level: Main,First
Bathroom 2
- Features: Bathroom - Full, Bathroom - With Tub & Shower
- Level: First
Dining room
- Features: Closet, Flooring - Hardwood
- Level: First
- Area: 145.6
- Dimensions: 10.4 x 14
Family room
- Features: Ceiling Fan(s), Flooring - Wall to Wall Carpet, Cable Hookup, Deck - Exterior, Exterior Access, Slider
- Level: Main,First
- Area: 270.48
- Dimensions: 19.6 x 13.8
Kitchen
- Features: Flooring - Vinyl, Pantry, Recessed Lighting, Gas Stove
- Level: Main,First
- Area: 156.4
- Dimensions: 11.5 x 13.6
Living room
- Features: Closet, Flooring - Hardwood, Window(s) - Bay/Bow/Box, Exterior Access
- Level: Main,First
- Area: 249.48
- Dimensions: 12.6 x 19.8
Heating
- Baseboard, Natural Gas
Cooling
- Wall Unit(s)
Appliances
- Included: Gas Water Heater, Water Heater, Range, Dishwasher, Refrigerator, Washer, Dryer
- Laundry: Main Level, First Floor, Electric Dryer Hookup, Washer Hookup
Features
- Bonus Room
- Flooring: Tile, Vinyl, Carpet, Hardwood, Flooring - Wall to Wall Carpet, Concrete
- Doors: Insulated Doors, Storm Door(s)
- Windows: Insulated Windows
- Basement: Full,Partially Finished,Walk-Out Access,Interior Entry,Concrete
- Number of fireplaces: 1
- Fireplace features: Living Room
Interior area
- Total structure area: 1,584
- Total interior livable area: 1,584 sqft
- Finished area above ground: 1,440
- Finished area below ground: 144
Property
Parking
- Total spaces: 5
- Parking features: Attached, Garage Door Opener, Garage Faces Side, Paved Drive, Off Street, Paved
- Attached garage spaces: 1
- Uncovered spaces: 4
Accessibility
- Accessibility features: No
Features
- Patio & porch: Porch, Deck
- Exterior features: Porch, Deck, Rain Gutters, Sprinkler System, Garden
- Waterfront features: Bay, 1 to 2 Mile To Beach, Beach Ownership(Public)
- Frontage length: 132.00
Lot
- Size: 0.38 Acres
- Features: Gentle Sloping
Details
- Additional structures: Workshop
- Parcel number: M:0143 B:00010 L:0000,2427167
- Zoning: res
Construction
Type & style
- Home type: SingleFamily
- Architectural style: Ranch
- Property subtype: Single Family Residence
Materials
- Frame
- Foundation: Concrete Perimeter
- Roof: Shingle
Condition
- Year built: 1982
Utilities & green energy
- Electric: Circuit Breakers, 200+ Amp Service
- Sewer: Private Sewer
- Water: Public
- Utilities for property: for Gas Range, for Gas Oven, for Electric Dryer, Washer Hookup
Community & HOA
Community
- Features: Shopping, Park, Walk/Jog Trails, Golf, Bike Path
- Security: Security System
HOA
- Has HOA: No
Location
- Region: Yarmouth Port
Financial & listing details
- Price per square foot: $423/sqft
- Tax assessed value: $715,400
- Annual tax amount: $4,969
- Date on market: 12/23/2025
- Road surface type: Paved
Price history
| Date | Event | Price |
|---|---|---|
| 3/2/2026 | Sold | $670,000-3.6%$423/sqft |
Source: MLS PIN #73450927 Report a problem | ||
| 12/29/2025 | Contingent | $695,000$439/sqft |
Source: MLS PIN #73450927 Report a problem | ||
| 11/4/2025 | Listed for sale | $695,000+304.1%$439/sqft |
Source: MLS PIN #73450927 Report a problem | ||
| 8/31/1988 | Sold | $172,000$109/sqft |
Source: Public Record Report a problem | ||
Public tax history
| Year | Property taxes | Tax assessment |
|---|---|---|
| 2025 | $4,969 +6.4% | $701,900 +10.9% |
| 2024 | $4,672 +4.1% | $633,100 +14.4% |
| 2023 | $4,490 +14.2% | $553,600 +34.6% |
| 2022 | $3,933 | $411,400 |
| 2021 | $3,933 +3.2% | $411,400 +8% |
| 2020 | $3,811 +8.5% | $381,100 +9.6% |
| 2019 | $3,513 +0.8% | $347,800 +2.7% |
| 2018 | $3,486 +2.7% | $338,800 |
| 2017 | $3,395 +0.4% | $338,800 |
| 2016 | $3,381 +4% | $338,800 +4.7% |
| 2015 | $3,250 +3% | $323,700 +4.5% |
| 2014 | $3,156 +2% | $309,700 -1.1% |
| 2013 | $3,094 +7% | $313,200 +1.1% |
| 2012 | $2,891 +3.6% | $309,900 -4% |
| 2011 | $2,790 +3.3% | $322,900 -7.7% |
| 2010 | $2,701 +11.1% | $349,900 -3.1% |
| 2009 | $2,431 +5.3% | $361,200 -2.5% |
| 2008 | $2,308 -4.1% | $370,500 -9.3% |
| 2007 | $2,406 +8.4% | $408,500 +9.1% |
| 2006 | $2,220 -2.1% | $374,400 +12.9% |
| 2005 | $2,267 -32.3% | $331,500 +9.7% |
| 2004 | $3,348 | $302,200 |
| 2003 | $3,348 +88.1% | $302,200 +82.7% |
| 2001 | $1,780 | $165,400 |
Find assessor info on the county website
Neighborhood: Yarmouth Port
Nearby homes
- $683,5003 bd2 ba1.2k sqft39 Avon Rd, Yarmouth Port, MA 02675Off Market
- $737,6004 bd3 ba2.2k sqft38 Stratford Ln, Yarmouth Port, MA 02675Off Market
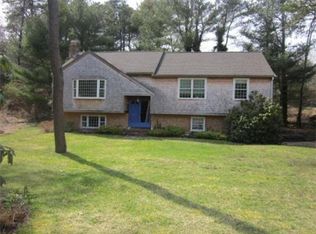
- $974,5003 bd3 ba2.1k sqft50 Stratford Ln, Yarmouth Port, MA 02675Off Market
- $792,4003 bd2 ba1.7k sqft41 Stratford Ln, Yarmouth Port, MA 02675Off Market
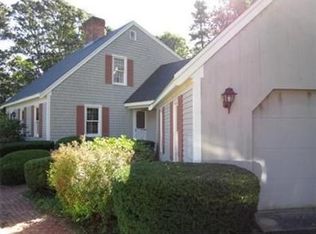
- $761,7003 bd2 ba1.4k sqft35 Avon Rd, Yarmouth Port, MA 02675Off Market
- $927,7003 bd3 ba2.1k sqft47 Avon Rd, Yarmouth Port, MA 02675Off Market
- $725,0003 bd2 ba1.5k sqft35 Stratford Ln, Yarmouth Port, MA 02675Off Market
- $739,0003 bd2 ba2k sqft850 Route 6a, Yarmouth Port, MA 02675Off Market
Nearby schools
GreatSchools rating
- 4/10Dennis-Yarmouth Intermediate SchoolGrades: 4-5Distance: 2.3 mi
- 6/10Dennis-Yarmouth Middle SchoolGrades: 6-7Distance: 2.3 mi
- 4/10Dennis-Yarmouth Regional High SchoolGrades: 8-12Distance: 2.6 mi
Schools provided by the listing agent
- Elementary: Station Ave. Elementary
- Middle: Mattacheese Middle
- High: Dennis-Yarmouth Regional
Source: MLS PIN. This data may not be complete. We recommend contacting the local school district to confirm school assignments for this home.
Get a cash offer in 3 minutes
Find out how much your home could sell for in as little as 3 minutes with a no-obligation cash offer.
Estimated market value
$669,800
Get a cash offer in 3 minutes
Find out how much your home could sell for in as little as 3 minutes with a no-obligation cash offer.
Estimated market value
$669,800
- Massachusetts
- Barnstable County
- Yarmouth
- 02675
- Yarmouth Port
- 44 Stratford Ln
Nearby cities
Nearby neighborhoods
Nearby zip codes
Other Yarmouth Topics
