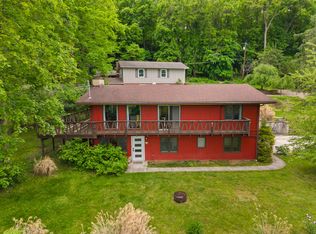
44 Strathmore Blvd then OH 45701. Welcome to 44 Strathmore Blvd, situated on a prominent corner lot in a desirable East Side Athens neighborhood. This 3-bedroom, 2-bath home with an attached 2-car garage with an additional parking space for roughly 6 vehicles and offers a fantastic combination of established charm and extensive recent improvements.The home has undergone a major refresh in the past few months, including fresh paint throughout, brand-new main-level carpet installed August 2026, a new sink and faucet, and professional cleaning and shampooing of the lower level. A radon mitigation system was also installed in 2026. The basement has been improved with the addition of a wall and new door, creating a separate space that offers flexibility for an additional living area, office, recreation room, or fourth bedroom. An invisible pet fence is another added convenience. The full basement, gas fireplace, screened porch and attached two-car garage add to the home's functionality, while its location puts you just minutes from Ohio University, shopping, recreation and everything Athens has to offer.With many of the major improvements already completed and fresh updates throughout, this well-maintained Athens home is ready for its next chapter!
Active
$359,900
44 Strathmore Blvd, Athens, OH 45701
4beds
1,721sqft
Single Family Residence, Single Family, Resale Home, HOA-No, SF-Site Built
Built in 1976
9,583 Square Feet Lot
$357,700 Zestimate®
$209/sqft
$-- HOA
What's special
Gas fireplaceScreened porchProminent corner lotInvisible pet fenceFresh paint throughoutFull basementBrand-new main-level carpet
- 1 day |
- 537 |
- 8 |
Zillow last checked:
Listing updated:
Listed by:
Amy Jackson (740)416-3888,
Century 21 HomeStar
Source: Athens County BOR,MLS#: 2435403
Facts & features
Interior
Bedrooms & bathrooms
- Bedrooms: 4
- Bathrooms: 2
- Full bathrooms: 2
Heating
- Forced Air-Gas
Cooling
- Central Air HP
Appliances
- Included: Dishwasher, Disposal, Refrigerator, Gas Water Heater, Oven/Range- Electric, Microhood
- Laundry: Washer Hookup
Features
- Laminate Counters
- Flooring: Carpet, Vinyl
- Windows: Double Pane Windows
- Basement: Full,Partially Finished
- Has fireplace: Yes
- Fireplace features: Gas, Decorative
Interior area
- Total structure area: 1,721
- Total interior livable area: 1,721 sqft
Property
Parking
- Total spaces: 2
- Parking features: Attached, Garage Door Opener
- Attached garage spaces: 2
Features
- Levels: 1 story + basement
- Patio & porch: Patio, Screened
- Exterior features: Rain Gutters, Lighting
Lot
- Size: 9,583 Square Feet
- Features: Corner Lot
Details
- Parcel number: A028320004900, A0283
Construction
Type & style
- Home type: SingleFamily
- Architectural style: Raised Ranch
- Property subtype: Single Family Residence, Single Family, Resale Home, HOA-No, SF-Site Built
Materials
- Brick, Vinyl Siding
- Foundation: Concrete Block
- Roof: Asphalt Shingle
Condition
- Year built: 1976
Utilities & green energy
- Sewer: Public Sewer
- Water: Public
- Utilities for property: Natural Gas Connected, Contact Utility Company
Community & HOA
HOA
- Has HOA: No
Location
- Region: Athens
Financial & listing details
- Price per square foot: $209/sqft
- Tax assessed value: $204,830
- Annual tax amount: $3,917
- Date on market: 8/17/2026
Estimated market value
$357,700
$340,000 - $376,000
$1,352/mo
Price history
| Date | Event | Price |
|---|---|---|
| 8/17/2026 | Listed for sale | $359,900+9.1%$209/sqft |
Source:  Athens County BOR #2435403 Report a problem Athens County BOR #2435403 Report a problem | ||
| 6/8/2026 | Sold | $330,000-9.6%$192/sqft |
Source: Athens County BOR #2434492 Report a problem | ||
| 5/22/2026 | Pending sale | $365,000$212/sqft |
Source: Athens County BOR #2434492 Report a problem | ||
| 4/9/2026 | Price change | $365,000-5.2%$212/sqft |
Source: Athens County BOR #2434492 Report a problem | ||
| 2/14/2026 | Listed for sale | $384,900-3.5%$224/sqft |
Source: Athens County BOR #2434492 Report a problem | ||
| 12/19/2025 | Listing removed | $399,000$232/sqft |
Source: Athens County BOR #2433983 Report a problem | ||
| 9/19/2025 | Listed for sale | $399,000-6.1%$232/sqft |
Source: Athens County BOR #2433983 Report a problem | ||
| 9/18/2025 | Listing removed | $425,000$247/sqft |
Source:  Cincy MLS #1847732 Report a problem Cincy MLS #1847732 Report a problem | ||
| 8/27/2025 | Listed for sale | $425,000$247/sqft |
Source: Cincy MLS #1847732 Report a problem | ||
| 8/20/2025 | Pending sale | $425,000$247/sqft |
Source: Cincy MLS #1847732 Report a problem | ||
| 7/12/2025 | Listed for sale | $425,000$247/sqft |
Source: Cincy MLS #1847732 Report a problem | ||
Public tax history
| Year | Property taxes | Tax assessment |
|---|---|---|
| 2025 | $3,917 +0.9% | $71,690 |
| 2024 | $3,881 +25.5% | $71,690 |
| 2023 | $3,093 +17.5% | $71,690 +20.3% |
| 2022 | $2,632 -0.4% | $59,600 |
| 2021 | $2,644 +0.1% | $59,600 |
| 2020 | $2,641 +7.5% | $59,600 +4.7% |
| 2019 | $2,458 +1.3% | $56,910 |
| 2018 | $2,425 -52.1% | $56,910 |
| 2017 | $5,068 +10.5% | $56,910 +11.1% |
| 2016 | $4,588 -1.9% | $51,210 |
| 2015 | $4,677 | $51,210 |
| 2014 | $4,677 +2.7% | $51,210 -0.1% |
| 2013 | $4,555 +0.7% | $51,250 |
| 2012 | $4,525 +1.5% | $51,250 |
| 2011 | $4,459 -1.6% | $51,250 |
| 2010 | $4,532 +131.7% | $51,250 |
| 2009 | $1,956 +0.8% | $51,250 |
| 2008 | $1,940 +7.2% | $51,250 +11.7% |
| 2007 | $1,810 -22.5% | $45,870 |
| 2006 | $2,337 | $45,870 |
Find assessor info on the county website
Monthly payment
Est. payment
Payment breakdown
Explore the cost of this home by adjusting the details. Changes won't be saved.Climate risks
Neighborhood: 45701
Nearby schools
GreatSchools rating
- 5/10East Elementary SchoolGrades: PK-3Distance: 1 mi
- 6/10Athens Middle SchoolGrades: 7-8Distance: 1.6 mi
- 7/10Athens High SchoolGrades: 9-12Distance: 3.3 mi
Schools provided by the listing agent
- Middle: Athens CSD
Source: Athens County BOR. This data may not be complete. We recommend contacting the local school district to confirm school assignments for this home.
- $16,790-- bd-- ba-- sqft44 Strathmore Blvd, Athens, OH 45701Off Market
- $26,060-- bd-- ba-- sqft46 Strathmore Blvd, Athens, OH 45701Off Market
- $342,3004 bd2 ba1.5k sqft34 Graham Dr, Athens, OH 45701Off Market
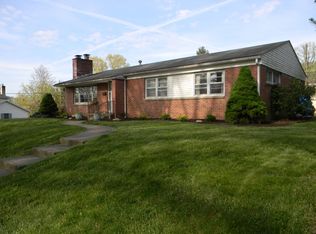
- $384,8004 bd2 ba2.7k sqft42 Strathmore Blvd, Athens, OH 45701Off Market
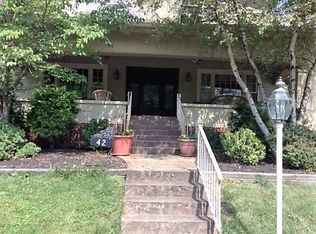
- $24,430-- bd-- ba-- sqft42 Strathmore Blvd, Athens, OH 45701Off Market
- $277,0003 bd1 ba2.1k sqft36 Graham Dr, Athens, OH 45701Off Market
- $346,3003 bd2 ba2k sqft37 Graham Dr., Athens, OH 45701Off Market
- $399,8004 bd2 ba2.3k sqft30 Graham Dr, Athens, OH 45701Off Market
A local agent can set up tours, give advice and negotiate with sellers.
A local lender can help you make sure your offer is ready when you are.
Similar homes
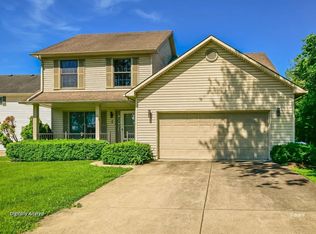
- $354,0003 bd3 ba1.8k sqft2 Strathmore Blvd, Athens, OH 45701For Sale
 MLS ID #2435155, Ally Rapp Lee, The Athens Real Estate Co., Ltd.. Athens County BOR
 - $359,0004 bd2 ba2.4k sqft47 Sunnyside Dr, Athens, OH 45701For Sale
 MLS ID #2435329, Stephanie Wood, Ohio Realty. Athens County BOR
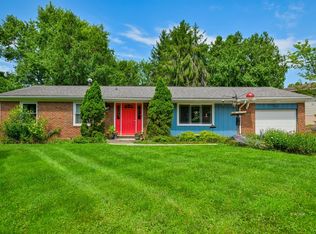
 - $349,0004 bd3 ba1.9k sqft131 Lamar Dr, Athens, OH 45701For Sale
 MLS ID #2435359, Ally Rapp Lee, The Athens Real Estate Co., Ltd.. Athens County BOR
 - $325,0004 bd2 ba2k sqft2 Bryan Rd, Athens, OH 45701For Sale
 MLS ID #226017489, Braden Paul Davis, DarbyView Realty . Columbus and Central Ohio Regional MLS
 - $--5 bd2 ba2.4k sqft8073 Vore Ridge Rd, Athens, OH 45701AuctionAuction.com 2
- $--4 bd3 ba1.9k sqft14 Angela Dr, Athens, OH 45701AuctionAuction.com 2
- $389,5005 bd3 ba2.4k sqft326 Carroll Rd, Athens, OH 45701For SaleMLS ID #2435252, Susan Barga, The Athens Real Estate Co., Ltd.. Athens County BOR
- $384,9004 bd3 ba2.4k sqft7902 Bittersweet Ct, Athens, OH 45701For SaleMLS ID #226026865, Steven Koleno, Beycome Brokerage Realty LLC. Columbus and Central Ohio Regional MLS
- $379,0003 bd3 ba2.1k sqft104 Sunnyside Dr, Athens, OH 45701For SaleMLS ID #2434539, Stephanie Wood, Ohio Realty. Athens County BOR
- $--3 bd2 ba1.5k sqft8100 Vore Ridge Rd, Athens, OH 45701AuctionServiceLink Auction
- $224,9004 bd1 ba1.4k sqft197 Grosvenor St, Athens, OH 45701For SaleMLS ID #2435306, Ally Rapp Lee, The Athens Real Estate Co., Ltd.. Athens County BOR
- $329,0003 bd2 ba1.8k sqft5620 Vore Ridge Rd, Athens, OH 45701For SaleMLS ID #2434658, Brooke McDonough, Plum Tree Realty. Athens County BOR
- $381,6006 bd2 ba2k sqft16 Oak St, Athens, OH 45701For SaleMLS ID #2435135, Larry Conrath, Grueser Realty & Building. Athens County BOR
- $284,5004 bd2 ba1.8k sqft6148 Melnor Dr, Athens, OH 45701For SaleMLS ID #2435311, Susan Barga, The Athens Real Estate Co., Ltd.. Athens County BOR
- $315,0003 bd3 ba2.4k sqft13590 Eddy Rd, Athens, OH 45701For SaleMLS ID #2435176, Stephanie Wood, Ohio Realty. Athens County BOR
- $299,9003 bd2 ba2.2k sqft19 Pomeroy Rd, Athens, OH 45701For SaleMLS ID #2434807, Don Linder, Berkshire Hathaway HomeServices Professional Realty. Athens County BOR
- $193,0004 bd2 ba1.4k sqft55 N Shafer St, Athens, OH 45701For SaleMLS ID #2435371, William Simpson, Berkshire Hathaway HomeServices Professional Realty. Athens County BOR
- $300,0005 bd2 ba1.6k sqft77 W Washington St, Athens, OH 45701For SaleMLS ID #2435136, Larry Conrath, Grueser Realty & Building. Athens County BOR
- $239,0003 bd2 ba1.4k sqft310 E State St, Athens, OH 45701For SaleMLS ID #2435228, C.R. Pratt, The Athens Real Estate Co., Ltd.. Athens County BOR
- $280,0003 bd2 ba1.7k sqft8005 Stone Castle Rd, Athens, OH 45701For SaleMLS ID #226027779, Erica Rodgers, Realistar. Columbus and Central Ohio Regional MLS
