Magnificently Captivating and Updated Condo in Downtown Stamford! Located in a desirable, pet-friendly building, this 3BR/2BA recently-renovated property offers a leisurely lifestyle with tons of nearby conveniences, such as bus stops (20+ft), Metro North to NYC (1-mile), and highly-rated restaurants (0.2+miles). Benefiting from south & west facing sunset views, the entertainment-ready 9th floor residence features a welcoming entry with a coat closet, openly flowing layout, crown molding, and a spacious living room with sliding glass doors to a relaxing screened-in terrace boasting Italian tile floors. Stylish vibes resonate from the upgraded eat-in kitchen, which has updated stainless-steel appliances, granite counters, tile backsplash, and an adjoining dining area. After an enjoyable day, retire to the oversized primary bedroom with a walk-in closet, two secondary closets, and a renovated en suite featuring a walk-in shower. One additional bedroom dazzles with a walk-in closet, while the full guest bathroom impresses with a shower/tub combo. Presently serving as a formal dining room with a built-in bar, the third bedroom may be easily converted back into a bedroom. Heating & Central Air included. Other features: indoor parking, huge custom utility closet, two hall closets, new heating & A/C units in each room, new window treatments, community room, storage lockers, 24-hr security, on-site superintendent, bike storage, & full-service gym, and much more! Call now for a tour!
Sold for $463,000
$463,000
44 Strawberry Hill Avenue #9K, Stamford, CT 06902
3beds
1,525sqft
Condominium
Built in 1969
-- sqft lot
$536,500 Zestimate®
$304/sqft
$3,666 Estimated rent
Home value
$536,500
$510,000 - $569,000
$3,666/mo
Zestimate® history
Owner options
List your home for rent
$3,666/mo
Rent Zestimate®
Find your next renter with Zillow Rental Manager. Plus, with online applications, you can quickly screen prospective tenants – for free.
$3,666/mo
Rent Zestimate®
Refinance and save
$4,013/mo
Est. payment
Refinancing to a lower rate could help reduce your monthly payments and save thousands over the life of the loan.
$4,013/mo
Est. payment
Explore your selling options
Work with a Zillow partner agent
Leverage their expertise and Zillow's premium Showcase listings to get your home seen by more buyers.
Get startedList with your own agent
Get your home in front of millions of buyers by listing it on Zillow.
Learn how to do itSell it yourself
Take full control of how buyers see your home on Zillow by listing For Sale by Owner (FSBO).
List your homeWhat's special
Indoor parkingStorage lockersFull-service gymCentral airUpdated condoNew heatingBike storage
Zillow last checked:
Listing updated:
Listed by:
Aaron Ramkalawan 917-207-4306,
Keller Williams Prestige Prop. 203-327-6700
Bought with:
Alla Gubler, REB.0790776
AG Prime Realty
Source: Smart MLS,MLS#: 170584598
Facts & features
Interior
Bedrooms & bathrooms
- Bedrooms: 3
- Bathrooms: 2
- Full bathrooms: 2
Primary bedroom
- Features: Full Bath
- Level: Main
- Area: 253 Square Feet
- Dimensions: 11 x 23
Bedroom
- Level: Main
- Area: 238 Square Feet
- Dimensions: 14 x 17
Bedroom
- Level: Main
- Area: 180 Square Feet
- Dimensions: 12 x 15
Bathroom
- Level: Main
Kitchen
- Level: Main
- Area: 190 Square Feet
- Dimensions: 10 x 19
Living room
- Level: Main
- Area: 308 Square Feet
- Dimensions: 14 x 22
Heating
- Forced Air, Natural Gas
Cooling
- Wall Unit(s), Zoned
Appliances
- Included: Electric Range, Microwave, Refrigerator, Dishwasher, Tankless Water Heater
- Laundry: Common Area
Features
- Wired for Data
- Basement: Heated,Cooled,Interior Entry,Garage Access,Walk-Out Access,Storage Space
- Attic: None
- Has fireplace: No
- Common walls with other units/homes: End Unit
Interior area
- Total structure area: 1,525
- Total interior livable area: 1,525 sqft
- Finished area above ground: 1,525
Property
Parking
- Total spaces: 1
- Parking features: Attached, Covered, Garage
- Attached garage spaces: 1
Features
- Stories: 1
- Has view: Yes
- View description: City
Details
- Parcel number: 339513
- Zoning: RH
Construction
Type & style
- Home type: Condo
- Architectural style: Ranch
- Property subtype: Condominium
- Attached to another structure: Yes
Materials
- Brick
Condition
- New construction: No
- Year built: 1969
Utilities & green energy
- Sewer: Public Sewer
- Water: Public
Community & HOA
Community
- Features: Near Public Transport, Health Club, Library, Medical Facilities, Park, Shopping/Mall
- Subdivision: Mid City
HOA
- Has HOA: Yes
- Amenities included: Elevator(s), Exercise Room/Health Club, Guest Parking, Security, Management
- Services included: Front Desk Receptionist, Maintenance Grounds, Trash, Snow Removal, Heat, Air Conditioning, Hot Water, Insurance
- HOA fee: $828 monthly
Location
- Region: Stamford
Financial & listing details
- Price per square foot: $304/sqft
- Tax assessed value: $258,740
- Annual tax amount: $6,531
- Date on market: 10/23/2023
Price history
| Date | Event | Price |
|---|---|---|
| 10/19/2023 | Sold | $463,000+7.9%$304/sqft |
Source:  Smart MLS #170584598 Report a problem Smart MLS #170584598 Report a problem | ||
| 7/28/2023 | Pending sale | $429,000$281/sqft |
Source: Smart MLS #170584598 Report a problem | ||
| 7/14/2023 | Listed for sale | $429,000+4.6%$281/sqft |
Source: Smart MLS #170584598 Report a problem | ||
| 6/2/2015 | Sold | $410,000+228%$269/sqft |
Source: Smart MLS #99087372 Report a problem | ||
| 5/8/2009 | Sold | $125,000-4.6%$82/sqft |
Source: Public Record Report a problem | ||
| 9/3/1996 | Sold | $131,000$86/sqft |
Source: Public Record Report a problem | ||
Public tax history
| Year | Property taxes | Tax assessment |
|---|---|---|
| 2025 | $6,210 +2.7% | $258,740 |
| 2024 | $6,044 -7.5% | $258,740 |
| 2023 | $6,531 +4.2% | $258,740 +12.2% |
| 2022 | $6,265 +0.9% | $230,570 |
| 2021 | $6,212 +2.2% | $230,570 |
| 2020 | $6,076 | $230,570 |
| 2019 | $6,076 +3.2% | $230,570 |
| 2018 | $5,886 +17.7% | $230,570 +23.9% |
| 2017 | $5,002 +2.9% | $186,020 |
| 2016 | $4,859 | $186,020 |
Find assessor info on the county website
Neighborhood: Downtown
Nearby homes
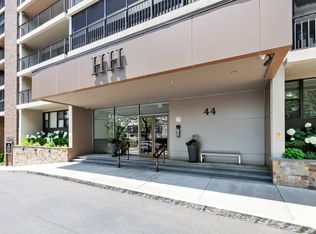
- $305,7501 bd1 ba795 sqft44 Strawberry Hill Ave APT 5A, Stamford, CT 06902Sold
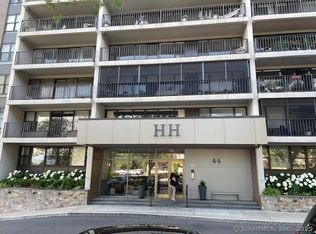
- $296,0001 bd1 ba795 sqft44 Strawberry Hill Ave APT 6A, Stamford, CT 06902Sold
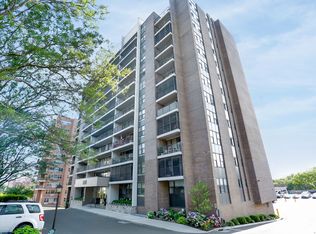
- $480,0002 bd2 ba1.2k sqft44 Strawberry Hill Ave APT 1B, Stamford, CT 06902Sold
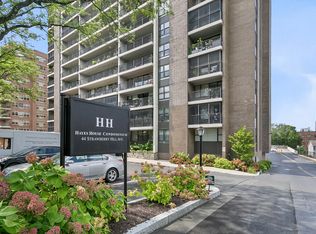
- $435,0002 bd2 ba1.2k sqft44 Strawberry Hill Ave APT 8B, Stamford, CT 06902Sold
- $350,0001 bd1 ba885 sqft44 Strawberry Hill Ave APT 7D, Stamford, CT 06902Sold
- $305,0001 bd1 ba885 sqft44 Strawberry Hill Ave APT 1E, Stamford, CT 06902Sold
- $485,0002 bd2 ba1.2k sqft44 Strawberry Hill Ave APT 4F, Stamford, CT 06902Sold
- $3,5002 bd2 ba1.2k sqft44 Strawberry Hill Ave APT 12F, Stamford, CT 06902For Rent
- $259,000-- bd1 ba610 sqft44 Strawberry Hill Ave APT 1H, Stamford, CT 06902Sold
Nearby schools
GreatSchools rating
- 3/10K. T. Murphy SchoolGrades: K-5Distance: 1.5 mi
- 3/10Turn Of River SchoolGrades: 6-8Distance: 2.6 mi
- 3/10Westhill High SchoolGrades: 9-12Distance: 2.7 mi


Get pre-qualified for a loan
At Zillow Home Loans, we can pre-qualify you in as little as 5 minutes with no impact to your credit score.An equal housing lender. NMLS #10287.
Sell for more on Zillow
Get a Zillow Showcase℠ listing at no additional cost and you could sell for .
$536,500
2% more
+$10,730
With Zillow Showcase(estimated)
$547,230
- Connecticut
- Fairfield County
- Stamford
- 06902
- Downtown
- 44 Strawberry Hill Avenue Unit 9K
Nearby cities
Nearby neighborhoods
Nearby zip codes
Other Stamford Topics
