This Highly sought-after Hampton Model in the especially desirable Atlantic Hills 55+ Community is a Must See! This Expanded & Beautifully maintained home offers 1,720 sq. ft. of comfortable, spacious living in a private & peaceful setting. The location is superb! This immaculate & inviting home features 2 Bedrooms & 2 Full Baths, including an Expanded Primary Suite with Walk in Closet, Stall Shower, Soaking Tub, Double Vanity with dressing area. 2nd Bedroom with Private Enclosed Porch & adjoining full bath. The Layout is both functional and roomy with an Eat-In Kitchen, Dining Room, Large Livingroom with Gas Fireplace that adds warmth and charm. Livingroom has entrance to private Study with Serene Wooded View. There is a Three-Season room which provides access to the lovely backyard retreat including trex deck & private fenced yard. Ideal for morning coffee, unwinding in the evening, or hosting social gatherings with friends & family. Additional highlights include, 2 car Garage with Direct Entry, Separate Laundry Room with utility sink, alarm system for added security. Roof replaced 2016, Solar panels (approx. 10 years remaining on lease: $65.78/month). Atlantic Hills offers prime location, just short drive to the pristine beaches of Long Beach island, convenient to Garden State Pkwy., shopping, dining medical facilities and places of worship. Do not miss this exceptional opportunity to enjoy easy living in one of the area's Desirable 55+ Communities.
Sold for $399,000
$399,000
44 Summerhill Dr, Manahawkin, NJ 08050
2beds
1,720sqft
Single Family Residence
Built in 1997
5,001 Square Feet Lot
$400,500 Zestimate®
$232/sqft
$2,473 Estimated rent
Home value
$400,500
$364,000 - $441,000
$2,473/mo
Zestimate® history
Owner options
List your home for rent
$2,473/mo
Rent Zestimate®
Find your next renter with Zillow Rental Manager. Plus, with online applications, you can quickly screen prospective tenants – for free.
$2,473/mo
Rent Zestimate®
Refinance and save
$2,882/mo
Est. payment
Refinancing to a lower rate could help reduce your monthly payments and save thousands over the life of the loan.
$2,882/mo
Est. payment
Explore your selling options
Work with a Zillow partner agent
Leverage their expertise and Zillow's premium Showcase listings to get your home seen by more buyers.
Get startedList with your own agent
Get your home in front of millions of buyers by listing it on Zillow.
Learn how to do itSell it yourself
Take full control of how buyers see your home on Zillow by listing For Sale by Owner (FSBO).
List your homeWhat's special
Eat-in kitchenThree-season roomSoaking tubDining roomStall shower
Zillow last checked:
Listing updated:
Listed by:
MaryAnn Keppler 609-290-9275,
The Van Dyk Group - Barnegat
Bought with:
Derek Stephensen, 1973396
RE/MAX at Barnegat Bay - Forked River
Source: Bright MLS,MLS#: NJOC2040768
Facts & features
Interior
Bedrooms & bathrooms
- Bedrooms: 2
- Bathrooms: 2
- Full bathrooms: 2
- Main level bathrooms: 2
- Main level bedrooms: 2
Basement
- Area: 0
Heating
- Forced Air, Natural Gas
Cooling
- Central Air, Electric
Appliances
- Included: Dishwasher, Dryer, Microwave, Oven/Range - Gas, Refrigerator, Cooktop, Washer, Gas Water Heater
Features
- Soaking Tub, Bathroom - Stall Shower, Breakfast Area, Ceiling Fan(s), Eat-in Kitchen, Walk-In Closet(s)
- Windows: Skylight(s), Window Treatments
- Has basement: No
- Number of fireplaces: 1
Interior area
- Total structure area: 1,720
- Total interior livable area: 1,720 sqft
- Finished area above ground: 1,720
- Finished area below ground: 0
Property
Parking
- Total spaces: 2
- Parking features: Garage Faces Front, Attached
- Attached garage spaces: 2
Accessibility
- Accessibility features: None
Features
- Levels: One
- Stories: 1
- Pool features: Community
- Fencing: Partial
Lot
- Size: 5,001 Square Feet
- Dimensions: 50.00 x 100.00
- Features: Corner Lot, Wooded, Corner Lot/Unit
Details
- Additional structures: Above Grade, Below Grade
- Parcel number: 3100043 0600019
- Zoning: R4
- Special conditions: Standard
Construction
Type & style
- Home type: SingleFamily
- Architectural style: Ranch/Rambler
- Property subtype: Single Family Residence
Materials
- Frame
- Foundation: Slab
Condition
- New construction: No
- Year built: 1997
Details
- Builder model: Hampton
Utilities & green energy
- Sewer: Public Sewer
- Water: Public
Community & HOA
Community
- Senior community: Yes
- Subdivision: Atlantic Hills
HOA
- Has HOA: Yes
- Amenities included: Clubhouse, Common Grounds, Fitness Center, Pool
- Services included: Common Area Maintenance, Management, Pool(s), Recreation Facility, Snow Removal
- HOA fee: $205 monthly
- HOA name: ATLANTIC HILLS HOME OWNERS ASSOCIATION
Location
- Region: Manahawkin
- Municipality: STAFFORD TWP
Financial & listing details
- Price per square foot: $232/sqft
- Tax assessed value: $195,600
- Annual tax amount: $5,130
- Date on market: 3/24/2026
- Listing agreement: Exclusive Right To Sell
- Ownership: Fee Simple
Price history
| Date | Event | Price |
|---|---|---|
| 5/6/2026 | Sold | $399,000$232/sqft |
Source:  Bright MLS #NJOC2040768 Report a problem Bright MLS #NJOC2040768 Report a problem | ||
| 4/14/2026 | Pending sale | $399,000$232/sqft |
Source:  MoreMLS #22607678 Report a problem MoreMLS #22607678 Report a problem | ||
| 3/24/2026 | Listed for sale | $399,000+194.3%$232/sqft |
Source: MoreMLS #22607678 Report a problem | ||
| 9/29/1997 | Sold | $135,555$79/sqft |
Source: Public Record Report a problem | ||
Public tax history
| Year | Property taxes | Tax assessment |
|---|---|---|
| 2023 | $4,354 +1.5% | $195,600 |
| 2022 | $4,292 | $195,600 |
| 2021 | $4,292 +1.4% | $195,600 |
| 2020 | $4,233 +0.7% | $195,600 |
| 2019 | $4,206 +1.1% | $195,600 |
| 2018 | $4,160 +1.1% | $195,600 +4.4% |
| 2017 | $4,115 +3.9% | $187,400 |
| 2016 | $3,961 +2% | $187,400 |
| 2015 | $3,881 +7.6% | $187,400 +3.2% |
| 2014 | $3,606 -13.3% | $181,600 +5.8% |
| 2013 | $4,157 -4.8% | $171,600 -25.7% |
| 2012 | $4,366 +2.4% | $231,100 -5.5% |
| 2011 | $4,265 +3.1% | $244,600 |
| 2010 | $4,136 +1.8% | $244,600 |
| 2009 | $4,062 +3.4% | $244,600 |
| 2008 | $3,930 | $244,600 |
| 2007 | -- | $244,600 |
| 2006 | $3,521 | $244,600 +71.8% |
| 2004 | -- | $142,400 |
| 2003 | -- | $142,400 |
| 2002 | -- | $142,400 |
| 2001 | -- | $142,400 |
Find assessor info on the county website
Neighborhood: 08050
Nearby homes
- $338,7002 bd2 ba1.3k sqft46 Summerhill Dr, Stafford Twp, NJ 08050Off Market
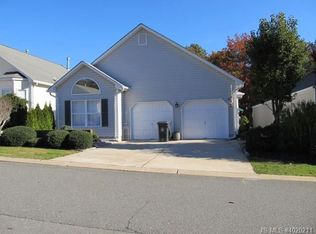
- $326,5002 bd2 ba1.3k sqft46 Summerhill Dr, Manahawkin, NJ 08050Off Market

- $411,4002 bd2 ba1.6k sqft48 Summerhill Dr, Manahawkin, NJ 08050Off Market
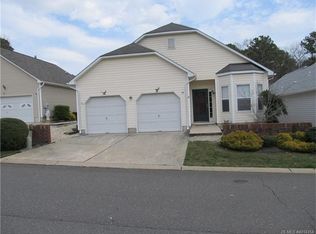
- $376,9002 bd2 ba1.5k sqft71 Deerfield Dr, Manahawkin, NJ 08050Off Market
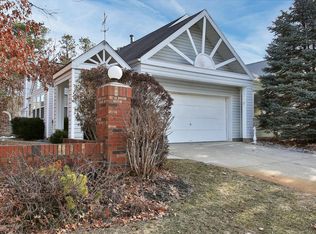
- $379,8002 bd2 ba1.5k sqft45 Summerhill Dr, Manahawkin, NJ 08050Off Market
- $308,7002 bd2 ba1.3k sqft50 Summerhill Dr, Stafford Twp, NJ 08050Off Market
- $328,6002 bd2 ba1.3k sqft50 Summerhill Dr, Manahawkin, NJ 08050Off Market
- $347,8002 bd2 ba1.1k sqft73 Deerfield Dr, Manahawkin, NJ 08050Off Market
Nearby schools
GreatSchools rating
- NAOcean Acres Elementary SchoolGrades: PK-2Distance: 1.1 mi
- 8/10Southern Regional Middle SchoolGrades: 7-8Distance: 3.6 mi
- 5/10Southern Regional High SchoolGrades: 9-12Distance: 3.4 mi
Get a cash offer in 3 minutes
Find out how much your home could sell for in as little as 3 minutes with a no-obligation cash offer.
Estimated market value
$400,500
Get a cash offer in 3 minutes
Find out how much your home could sell for in as little as 3 minutes with a no-obligation cash offer.
Estimated market value
$400,500
- New Jersey
- Ocean County
- Manahawkin
- 08050
- 44 Summerhill Dr
Nearby cities
Nearby neighborhoods
Nearby zip codes
Other Manahawkin Topics
