Reap a host of benefits with this rare find owned by the original builder’s family. Well taken care of, built to last and well located in what was known as the 'Gold Coast" of East Hartford. Here, you'll find an invitingly priced property with strong bones and great potential for a big value boost if you’re willing to roll up your sleeves and bring it up to date. This oversized split offers plenty of space for years to come and is set on a lovely, large, level, and open lot. The lower level is partially finished currently offering a large laundry/workshop area easily reconfigured into an even larger family room area with a brick fireplace. Extra features include steel beam construction, 4 zone gas heat, walk-in master closet, pull down attic, attic fan, patio, underground utilities, central vac and newer hot water heater. There is a 2 car garage which currently has a private walk-in door that leads to a mid-level ‘office’ and bathroom area, making this ideal for anyone looking for home run business opportunity such as accountant, massage or hair salon or anyone who needs a home office. To be sold in as-is condition.
Sold for $305,000
$305,000
44 Summerset Drive, East Hartford, CT 06118
3beds
2,448sqft
Single Family Residence
Built in 1969
0.44 Acres Lot
$400,200 Zestimate®
$125/sqft
$2,832 Estimated rent
Home value
$400,200
$380,000 - $424,000
$2,832/mo
Zestimate® history
Owner options
List your home for rent
$2,832/mo
Rent Zestimate®
Find your next renter with Zillow Rental Manager. Plus, with online applications, you can quickly screen prospective tenants – for free.
$2,832/mo
Rent Zestimate®
Refinance and save
$2,219/mo
Est. payment
Refinancing to a lower rate could help reduce your monthly payments and save thousands over the life of the loan.
$2,219/mo
Est. payment
Explore your selling options
Work with a Zillow partner agent
Leverage their expertise and Zillow's premium Showcase listings to get your home seen by more buyers.
Get startedList with your own agent
Get your home in front of millions of buyers by listing it on Zillow.
Learn how to do itSell it yourself
Take full control of how buyers see your home on Zillow by listing For Sale by Owner (FSBO).
List your homeWhat's special
Steel beam constructionPull down atticNewer hot water heaterCentral vacUnderground utilitiesWalk-in master closetPrivate walk-in door
Zillow last checked:
Listing updated:
Listed by:
Denise A. Reale 860-729-8172,
CENTURY 21 AllPoints Realty 860-646-4525
Bought with:
Enrique Quintana, REB.0759056
Premier Properties of CT
Source: Smart MLS,MLS#: 170604325
Facts & features
Interior
Bedrooms & bathrooms
- Bedrooms: 3
- Bathrooms: 2
- Full bathrooms: 2
Rooms
- Room types: Laundry
Primary bedroom
- Features: Walk-In Closet(s), Wall/Wall Carpet
- Level: Upper
- Area: 210 Square Feet
- Dimensions: 14 x 15
Bedroom
- Features: Ceiling Fan(s), Wall/Wall Carpet
- Level: Upper
- Area: 156 Square Feet
- Dimensions: 12 x 13
Bedroom
- Features: Ceiling Fan(s), Wall/Wall Carpet
- Level: Upper
- Area: 132 Square Feet
- Dimensions: 11 x 12
Dining room
- Features: Wall/Wall Carpet
- Level: Main
- Area: 132 Square Feet
- Dimensions: 11 x 12
Family room
- Features: Fireplace
- Level: Lower
Kitchen
- Level: Main
- Area: 221 Square Feet
- Dimensions: 13 x 17
Living room
- Features: Bay/Bow Window, Fireplace, Wall/Wall Carpet
- Level: Main
- Area: 294 Square Feet
- Dimensions: 14 x 21
Office
- Level: Main
- Area: 63 Square Feet
- Dimensions: 7 x 9
Heating
- Baseboard, Natural Gas
Cooling
- Attic Fan, Ceiling Fan(s)
Appliances
- Included: Gas Cooktop, Range Hood, Refrigerator, Dishwasher, Washer, Dryer, Gas Water Heater
- Laundry: Lower Level
Features
- Doors: Storm Door(s)
- Basement: Full,Partially Finished
- Attic: Pull Down Stairs
- Number of fireplaces: 2
Interior area
- Total structure area: 2,448
- Total interior livable area: 2,448 sqft
- Finished area above ground: 1,748
- Finished area below ground: 700
Property
Parking
- Total spaces: 1
- Parking features: Attached, Garage Door Opener, Private, Paved
- Attached garage spaces: 1
- Has uncovered spaces: Yes
Features
- Levels: Multi/Split
- Patio & porch: Patio
Lot
- Size: 0.44 Acres
- Features: Open Lot, Subdivided, Level
Details
- Parcel number: 2283380
- Zoning: R-2
Construction
Type & style
- Home type: SingleFamily
- Architectural style: Split Level
- Property subtype: Single Family Residence
Materials
- Aluminum Siding
- Foundation: Concrete Perimeter
- Roof: Asphalt
Condition
- New construction: No
- Year built: 1969
Utilities & green energy
- Sewer: Public Sewer
- Water: Public
- Utilities for property: Cable Available
Green energy
- Energy efficient items: Doors
Community & HOA
Community
- Features: Health Club, Medical Facilities, Public Rec Facilities, Near Public Transport, Shopping/Mall
HOA
- Has HOA: No
Location
- Region: East Hartford
Financial & listing details
- Price per square foot: $125/sqft
- Tax assessed value: $186,250
- Annual tax amount: $7,923
- Date on market: 1/3/2024
Price history
| Date | Event | Price |
|---|---|---|
| 12/29/2023 | Sold | $305,000+1.7%$125/sqft |
Source:  Smart MLS #170604325 Report a problem Smart MLS #170604325 Report a problem | ||
| 10/27/2023 | Pending sale | $299,900$123/sqft |
Source: Smart MLS #170604325 Report a problem | ||
| 10/14/2023 | Listed for sale | $299,900$123/sqft |
Source: Smart MLS #170604325 Report a problem | ||
Public tax history
| Year | Property taxes | Tax assessment |
|---|---|---|
| 2025 | $8,549 +4.3% | $186,250 |
| 2024 | $8,195 +3.4% | $186,250 |
| 2023 | $7,923 +3.8% | $186,250 |
| 2022 | $7,636 +9.8% | $186,250 +32.2% |
| 2021 | $6,953 -1.1% | $140,890 |
| 2020 | $7,033 +1.6% | $140,890 |
| 2019 | $6,919 +3% | $140,890 |
| 2018 | $6,715 +1.3% | $140,890 |
| 2017 | $6,629 -0.6% | $140,890 -3.1% |
| 2015 | $6,669 +1% | $145,430 |
| 2014 | $6,603 +3.4% | $145,430 |
| 2013 | $6,384 +2.6% | $145,430 |
| 2012 | $6,223 +3.6% | $145,430 -16.6% |
| 2011 | $6,005 +1.8% | $174,450 |
| 2010 | $5,900 +6.8% | $174,450 |
| 2009 | $5,525 | $174,450 |
| 2008 | $5,525 -12.3% | $174,450 |
| 2007 | $6,301 +22.1% | $174,450 +47.4% |
| 2006 | $5,162 +8.2% | $118,340 |
| 2004 | $4,773 +4.5% | $118,340 +0% |
| 2003 | $4,566 +26.3% | $118,300 +25.7% |
| 2001 | $3,616 | $94,130 |
Find assessor info on the county website
Neighborhood: 06118
Nearby homes
- $398,0003 bd2 ba1.6k sqft36 Summerset Dr, East Hartford, CT 06118Off Market
- $388,6003 bd2 ba1.6k sqft52 Summerset Dr, East Hartford, CT 06118Off Market
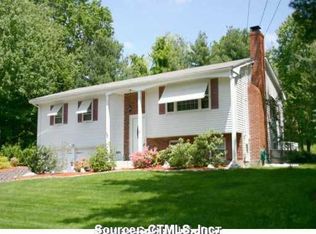
- $402,5003 bd3 ba1.8k sqft47 Summerset Dr, East Hartford, CT 06118Off Market
- $335,3003 bd2 ba1.2k sqft39 Summerset Dr, East Hartford, CT 06118Off Market
- $292,3002 bd1 ba1.2k sqft105 Ridgewood Rd, East Hartford, CT 06118Off Market
- $399,2003 bd2 ba1.8k sqft111 Ridgewood Rd, East Hartford, CT 06118Off Market
- $341,0003 bd2 ba1.3k sqft99 Ridgewood Rd, East Hartford, CT 06118Off Market
- $360,0003 bd2 ba1.7k sqft28 Summerset Dr, East Hartford, CT 06118Off Market
Nearby schools
GreatSchools rating
- 7/10Governor William Pitkin SchoolGrades: K-5Distance: 1.7 mi
- 4/10East Hartford Middle SchoolGrades: 6-8Distance: 0.8 mi
- 2/10East Hartford High SchoolGrades: 9-12Distance: 1.2 mi


Get pre-qualified for a loan
At Zillow Home Loans, we can pre-qualify you in as little as 5 minutes with no impact to your credit score.An equal housing lender. NMLS #10287.
Sell for more on Zillow
Get a Zillow Showcase℠ listing at no additional cost and you could sell for .
$400,200
2% more
+$8,004
With Zillow Showcase(estimated)
$408,204
- Connecticut
- Hartford County
- East Hartford
- 06118
- 44 Summerset Drive
Nearby cities
Nearby zip codes
Other East Hartford Topics
