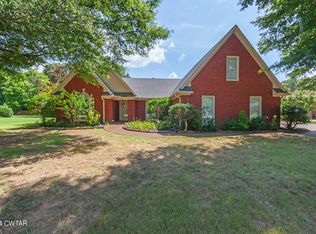
Showings By Appointment Only Spacious open floor plan with 4 bedrooms and an office. Approximately $30,000 in upgrades to the backyard over the past 7 years to become a pool party host or hostesses’ dream! Additionally, the following items have all been renovated in the past 18 months… • New roof • All Gutters and Down Spouts Replaced • Exterior of House Completely Re-painted • New Hardwood Floors • New Custom Fireplace & Mantle • Interior of House Repainted • Centralized Home Theatre & Sounds Systems • New Pool Pump Beds: 4 Bedroom 2: 12 x 11 Baths: 2.5 Bedroom 3: 12 x 11 Heated Sq. Feet: 2465 Bedroom 4: 11 x 11 Stories: 1 Office: 13 x 12 Built: 1995 Dining Room: 13 x 12 Subdivision: Ramblewood Living Room: 22 x 15 Master Bedroom: 18 x 13 Backyard Pergola: 14 x 14 Property Features Appliances: Dishwasher, Gas Stove, Security System Garage: 2 Car Garage Heating: New 5-Ton Gas Forced Central Air Unit in 2014 Internal Features: Skylights, Cable TV, Ceiling Fans, Garage Door Openers, Walk-In Closet, Washer/Dryer Connection, Gas Water Heater, Hardwood Floors, Vaulted Ceilings Exterior Features: Outdoor Fireplace, Tree Fort, Pergola, Hot Tub, Custom Wooden Deck, Wooded Lot, Pool w/ Polaris Cleaning System Rooms: Office, Formal Dining Room, Separate Laundry Room Fenced Yard: 6-Foot High Wooden Fence, Wire along back Fireplace: Gas Logs Foundation & Construction: Crawl Space & Brick Ranges & Oven: Microwave Vent Hood, Oven-Gas Master Bath: Shower Separate, Whirlpool Tub REALTORS: PLEASE NOTE THAT OWNER IS A FORMER REALTOR AND ARE NOT LOOKING FOR REPRESENTATION, HOWEVER, WE WILL HONOR A 3% COMMISSION WITH AN ACCEPTABLE OFFER
This property is not currently displayed as for sale or rent on Zillow. This may be different from what's on other websites or public sources.