Skip main navigation
Off market
  • $177,000

    44 Sunset Vw, Cape Girardeau, MO 63701

    3beds
    1,700sqft
    SingleFamily
    Built in ----
    0.6 Acres Lot
    $177,000 Zestimate®
    $104/sqft
    $1,478 Estimated rent

    Home value

    $177,000

    $147,000 - $207,000

    $1,478/mo

    Zestimate® history
    Loading
    Loading...

    Owner options

    List your home for rent

    $1,478/mo

    Rent Zestimate®

    Find your next renter with Zillow Rental Manager. Plus, with online applications, you can quickly screen prospective tenants – for free.

    Learn more

    $1,478/mo

    Rent Zestimate®

    Refinance and save

    $1,121/mo

    Est. payment

    Refinancing to a lower rate could help reduce your monthly payments and save thousands over the life of the loan.

    See today's rates

    $1,121/mo

    Est. payment

    Explore your selling options

    Work with a Zillow partner agent

    Leverage their expertise and Zillow's premium Showcase listings to get your home seen by more buyers.

    Get started

    List with your own agent

    Get your home in front of millions of buyers by listing it on Zillow.

    Learn how to do it

    Sell it yourself

    Take full control of how buyers see your home on Zillow by listing For Sale by Owner (FSBO).

    List your home

    What's special

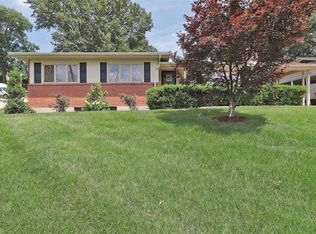
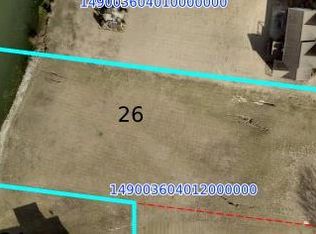
    Quality built, new construction home built in the beautiful setting of Enclave Lake Estates. Only minutes from Cape or Jackson, this development offers location, but even more unique is the spacious lots and 22 acre community lake! This home is setting on a .600 acre corner lot with a lake view. 3 bed, 2 bath, 3 car garage with a full unfinished walkout basement for future growth with approximately 1700 square feet on the main level. Floor plan features split bedroom, open concept, spacious rooms and more notable a nice sized living area. Some of the special features include master bath with double vanity, separate tiled shower & tub, and a massive walk in closet, custom Beussink cabinets, granite counter tops, stainless steel appliances, hardwood, vaulted ceiling, breakfast bar, 9 ft basement walls, & a huge covered deck with steps and a massive concrete patio. A must see, hurry still time to make it your own within builders normal allowances.

    This property is off market, which means it's not currently listed for sale or rent on Zillow. This may be different from what's available on other websites or public sources.

    Facts & features

    Interior

    Bedrooms & bathrooms
    • Bedrooms: 3
    • Bathrooms: 2
    • Full bathrooms: 2
    • Main level bathrooms: 2
    • Main level bedrooms: 3
    Heating
    • Forced air, Heat pump, Electric
    Cooling
    • Central
    Appliances
    • Included: Dishwasher, Garbage disposal, Microwave, Range / Oven
    • Laundry: Main Level
    Features
    • Walk-In Closet(s), Vaulted Ceiling(s), Living Room, Open Floorplan, Some Wood Floors, Utility Room
    • Flooring: Hardwood
    • Doors: Low-E
    • Windows: Low Emissivity Windows
    • Basement: Unfinished, Full, Walk-Out Access, Roughed-In Bath, 9 ft + pour
    • Has fireplace: Yes
    Interior area
    • Structure area source: Builder
    • Total interior livable area: 1,700 sqft
    • Finished area below ground: 0

    Property

    Parking
    • Parking features: Garage - Attached
    Features
    • Patio & porch: Deck, Deck-Covered
    • Exterior features: Vinyl
    • Has view: Yes
    • View description: Water
    • Has water view: Yes
    • Water view: Water
    • Waterfront features: Pond/Lake, Water View
    Lot
    • Size: 0.6 Acres
    • Features: Water View, Pond/Lake, Level Lot
    Details
    • Special conditions: Sale

    Construction

    Type & style
    • Home type: SingleFamily
    • Architectural style: Ranch, 1 STORY

    Utilities & green energy

    • Sewer: Community, Public
    • Water: Public

    Community & HOA

    Community
    • Security: Smoke Detector(s)
    Location
    • Region: Cape Girardeau

    Financial & listing details

    • Price per square foot: $104/sqft

    Price history

    DateEventPrice
    10/18/2019Listing removed$324,900$191/sqft
    Source: Re/Max Plus Realty #19071441 Report a problem
    9/20/2019Listed for sale$324,900+592.8%$191/sqft
    Source: Re/Max Plus Realty #19071441 Report a problem
    1/31/2019Sold--
    Source: MARIS #17081142 Report a problem
    1/17/2019Pending sale$46,900$28/sqft
    Source: Realty Executives of Cape Co. #17081142 Report a problem
    10/16/2018Listed for sale$46,900$28/sqft
    Source: Realty Executives of Cape Co. #17081142 Report a problem

    Public tax history

    Tax history is unavailable.

    Neighborhood: 63701

    Nearby schools

    GreatSchools rating
    Schools provided by the listing agent
    • Elementary: Gordonville Attendance Center
    • Middle: Jackson Russell Hawkins Jr High
    • High: Jackson Sr. High
    • District: Jackson R-II

    Source: The MLS. This data may not be complete. We recommend contacting the local school district to confirm school assignments for this home.

    Get pre-qualified for a loan
    At Zillow Home Loans, we can pre-qualify you in as little as 5 minutes with no impact to your credit score.

    An equal housing lender. NMLS #10287.