Skip main navigation
Sold for $635,000
  • $635,000

    44 Sweetbriar Court, Colchester, CT 06415

    4beds
    2,116sqft
    Single Family Residence
    Built in 2001
    6.52 Acres Lot
    $689,000 Zestimate®
    $300/sqft
    $3,827 Estimated rent

    Home value

    $689,000

    $655,000 - $723,000

    $3,827/mo

    Zestimate® history
    Loading
    Loading...

    Owner options

    List your home for rent

    $3,827/mo

    Rent Zestimate®

    Find your next renter with Zillow Rental Manager. Plus, with online applications, you can quickly screen prospective tenants – for free.

    Learn more

    $3,827/mo

    Rent Zestimate®

    Refinance and save

    $4,365/mo

    Est. payment

    Refinancing to a lower rate could help reduce your monthly payments and save thousands over the life of the loan.

    See today's rates

    $4,365/mo

    Est. payment

    Explore your selling options

    Work with a Zillow partner agent

    Leverage their expertise and Zillow's premium Showcase listings to get your home seen by more buyers.

    Get started

    List with your own agent

    Get your home in front of millions of buyers by listing it on Zillow.

    Learn how to do it

    Sell it yourself

    Take full control of how buyers see your home on Zillow by listing For Sale by Owner (FSBO).

    List your home

    What's special

    Crystal-clear watersClassic charmCustom cabinetryEpoxy floorsModern luxuryStunning inground poolMeticulously home
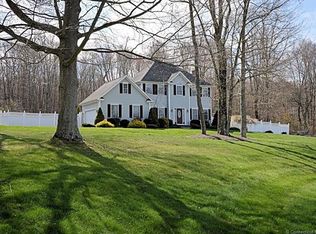
    Welcome to your dream colonial retreat! Step into timeless elegance with this meticulously home that seamlessly blends classic charm with modern luxury. Boasting a picturesque exterior, this residence invites you to experience a lifestyle of refined comfort. Step inside and be greeted by the timeless allure of colonial style offering a total of 4 bedrooms and two and a half bathrooms, providing ample space for both comfort and functionality. The heart of this home is its beautiful open kitchen, where culinary aspirations come to life amid top-of-the-line appliances, custom cabinetry, and elegant finishes. Whether you're a culinary enthusiast or simply love to entertain, this kitchen is sure to be the hub of countless memories. Also, featuring a two-car attached garage with epoxy floors, ensuring both convenience and security for your vehicles. Escape to your private backyard oasis, a true haven for relaxation and entertainment. The illuminated back deck provides the perfect setting for dining, morning coffees, or sunset gatherings with friends and family. Unwind by the fire pit area, where the crackling flames set the mood for cozy evenings. Step into luxury with a stunning inground pool that transforms the backyard into a resort-like retreat. Immerse yourself in the crystal-clear waters, bask in the sun on the poolside loungers, or host unforgettable poolside gatherings. This space is a true sanctuary.

    Zillow last checked:

    Listing updated:

    Listed by:

    Terence Dominick 860-303-2918,

    Complete Real Estate 860-665-1000

    Bought with:

    Enza Dandeneau, RES.0159350

    Berkshire Hathaway NE Prop.

    Source: Smart MLS,MLS#: 170625512MLS Logo

    Facts & features

    Interior

    Bedrooms & bathrooms
    • Bedrooms: 4
    • Bathrooms: 3
    • Full bathrooms: 2
    • 1/2 bathrooms: 1
    Primary bedroom
    • Features: Walk-In Closet(s), Wall/Wall Carpet
    • Level: Upper
    Bedroom
    • Features: Wall/Wall Carpet
    • Level: Upper
    Bedroom
    • Features: Wall/Wall Carpet
    • Level: Upper
    Bedroom
    • Features: Wall/Wall Carpet
    • Level: Upper
    Primary bathroom
    • Features: Remodeled, Double-Sink, Full Bath, Tile Floor
    • Level: Upper
    Bathroom
    • Features: Half Bath, Hardwood Floor
    • Level: Main
    Bathroom
    • Features: Full Bath, Tub w/Shower, Tile Floor
    • Level: Upper
    Dining room
    • Features: Hardwood Floor
    • Level: Main
    Kitchen
    • Features: Remodeled, Granite Counters, Dining Area, Kitchen Island, Sliders, Hardwood Floor
    • Level: Main
    Living room
    • Features: Fireplace, Hardwood Floor
    • Level: Main
    Heating
    • Forced Air, Oil
    Cooling
    • Central Air
    Appliances
    • Included: Electric Cooktop, Electric Range, Microwave, Refrigerator, Dishwasher, Wine Cooler, Water Heater
    • Laundry: Upper Level
    Features
    • Open Floorplan
    • Basement: Full,Unfinished
    • Attic: Access Via Hatch
    • Number of fireplaces: 1
    Interior area
    • Total structure area: 2,116
    • Total interior livable area: 2,116 sqft
    • Finished area above ground: 2,116

    Property

    Parking
    • Total spaces: 2
    • Parking features: Attached
    • Attached garage spaces: 2
    Features
    • Patio & porch: Deck, Patio
    • Has private pool: Yes
    • Pool features: Heated, Pool/Spa Combo, Tile, In Ground
    Lot
    • Size: 6.52 Acres
    • Features: Secluded, Few Trees, Cul-De-Sac
    Details
    • Parcel number: 2105179
    • Zoning: RU
    • Other equipment: Generator

    Construction

    Type & style
    • Home type: SingleFamily
    • Architectural style: Colonial
    • Property subtype: Single Family Residence
    Materials
    • Vinyl Siding
    • Foundation: Block, Concrete Perimeter
    • Roof: Asphalt
    Condition
    • New construction: No
    • Year built: 2001

    Utilities & green energy

    • Sewer: Septic Tank
    • Water: Well
    Green energy
    • Energy generation: Solar

    Community & neighborhood

    Location
    • Region: Colchester

    HOA & financial

    HOA
    • Has HOA: Yes
    • HOA fee: $150 annually
    • Services included: Maintenance Grounds

    Price history

    DateEventPrice
    4/24/2024Sold$635,000+10.6%$300/sqft
    Source: Smart MLS #170625512 Report a problem
    3/2/2024Pending sale$574,000$271/sqft
    Source: Smart MLS #170625512 Report a problem
    2/29/2024Listed for sale$574,000+95.4%$271/sqft
    Source: Smart MLS #170625512 Report a problem
    4/27/2001Sold$293,700$139/sqft
    Source: Public Record Report a problem

    Public tax history

    YearProperty taxesTax assessment
    2025$7,420 +4.4%$248,000
    2024$7,110 +5.5%$248,000 +0.2%
    2023$6,740 +0.5%$247,600
    2022$6,705 -8.7%$247,600 +10.7%
    2021$7,346 $223,700
    2020$7,346 $223,700
    2019$7,346 +1.7%$223,700
    2018$7,221 -0.3%$223,700
    2017$7,241 +0.7%$223,700 -3.9%
    2016$7,193 +0.5%$232,700
    2015$7,158 +0.6%$232,700
    2014$7,114 +1%$232,700
    2013$7,046 +11.5%$232,700 +6.1%
    2012$6,319 -2.9%$219,400 -12.9%
    2011$6,509 +3.1%$251,800
    2010$6,313 +6%$251,800
    2009$5,955 +2.8%$251,800
    2008$5,794 $251,800
    2007$5,794 +1.8%$251,800 +43.6%
    2006$5,692 +2.3%$175,300
    2005$5,566 +2.4%$175,300
    2004$5,438 +2.2%$175,300
    2003$5,320 $175,300

    Find assessor info on the county website

    Neighborhood: 06415

    Nearby schools

    GreatSchools rating
    Get pre-qualified for a loan
    At Zillow Home Loans, we can pre-qualify you in as little as 5 minutes with no impact to your credit score.

    An equal housing lender. NMLS #10287.

    Sell for more on Zillow
    Get a Zillow Showcase℠ listing at no additional cost and you could sell for .
    $689,000
    2% more
    +$13,780
    With Zillow Showcase(estimated)
    $702,780