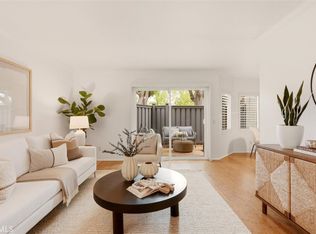
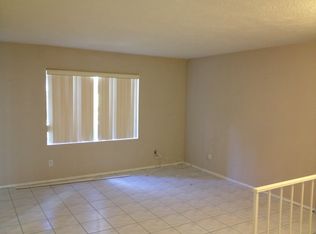
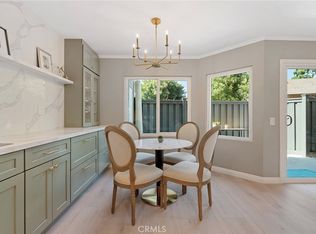
Welcome to one of the most picturesque residences in Orange Tree, where peaceful stream views and resort-style living come together in this beautifully updated ground-floor condominium. This inviting 2-bedroom, 1-bathroom home offers a rare combination of natural beauty, thoughtful upgrades, and an unbeatable Irvine location.The heart of the home is the gourmet galley style kitchen, featuring elegant granite countertops, ample cabinetry, and a functional layout that is perfect for both everyday living and entertaining. The open-concept living and dining areas are enhanced by rich wood and tile flooring, while expansive windows fill the home with natural light and frame the tranquil stream just beyond. Both bedrooms feature classic plantation shutters, adding timeless style, privacy, and charm. Enjoy the convenience of inside laundry with in-unit washer and dryer hookups, making everyday living even more comfortable. Step outside to your private patio and unwind as ducks glide across the peaceful stream, creating a serene outdoor retreat that feels like a private escape. Convenient parking is located just steps from the unit, making coming and going effortless. Residents of Orange Tree enjoy an exceptional collection of resort-style amenities, including a sparkling pool, relaxing spa, tennis courts, lush greenbelts, and scenic walking paths. Ideally situated near Irvine Valley College, UC Irvine, Oak Creek Golf Course, Irvine Spectrum, premier shopping, dining, and major freeways, this exceptional home offers the perfect blend of tranquility, convenience, and the highly sought-after Orange Tree lifestyle.
For sale
Listed by: Redfin • Maryam Amiri • 877-973-3346
$659,800
44 Tangelo #298, Irvine, CA 92618
2beds
868sqft
Condominium
Built in 1977
-- sqft lot
$651,200 Zestimate®
$760/sqft
$332/mo HOA
What's special
- 19 days |
- 308 |
- 10 |
Zillow last checked:
Listing updated:
Listed by:
Maryam Amiri DRE #01804754 877-973-3346,
Redfin,
Christopher Bistolas DRE #01838313,
Redfin
Source: CRMLS,MLS#: OC26167924 Originating MLS: California Regional MLS
Originating MLS: California Regional MLSFacts & features
Interior
Bedrooms & bathrooms
- Bedrooms: 2
- Bathrooms: 1
- Full bathrooms: 1
- Main level bathrooms: 1
- Main level bedrooms: 2
Rooms
- Room types: Entry/Foyer, Kitchen, Laundry, Living Room, Primary Bathroom, Dining Room
Bathroom
- Features: Bathroom Exhaust Fan, Bathtub, Laminate Counters, Separate Shower, Tub Shower
Kitchen
- Features: Granite Counters, Kitchen/Family Room Combo
Heating
- Central
Cooling
- Central Air
Appliances
- Included: Dishwasher, Disposal, Gas Oven, Microwave, Water Heater, Dryer, Washer
- Laundry: Gas Dryer Hookup, Inside, Laundry Closet
Features
- Balcony, Crown Molding, Separate/Formal Dining Room, Granite Counters, Open Floorplan
- Flooring: Laminate
- Has fireplace: No
- Fireplace features: None
- Common walls with other units/homes: 2+ Common Walls
Interior area
- Total interior livable area: 868 sqft
Property
Parking
- Total spaces: 1
- Parking features: Covered, Carport
- Has carport: Yes
- Uncovered spaces: 1
Accessibility
- Accessibility features: None
Features
- Levels: One
- Stories: 1
- Entry location: 1
- Patio & porch: Patio
- Pool features: Community, Association
- Has spa: Yes
- Spa features: Community
- Fencing: None
- Has view: Yes
- View description: Creek/Stream
- Has water view: Yes
- Water view: Creek/Stream
- Waterfront features: Creek, Stream
Lot
- Features: 0-1 Unit/Acre
Details
- Parcel number: 93534089
- Special conditions: Standard
Construction
Type & style
- Home type: Condo
- Architectural style: Traditional
- Property subtype: Condominium
- Attached to another structure: Yes
Materials
- Stucco
- Foundation: Slab
- Roof: Asphalt
Condition
- Turnkey
- New construction: No
- Year built: 1977
Utilities & green energy
- Electric: Standard
- Sewer: Public Sewer, Sewer Tap Paid
- Water: Public
- Utilities for property: Electricity Connected, Natural Gas Connected, Water Connected
Community & HOA
Community
- Features: Biking, Lake, Street Lights, Suburban, Sidewalks, Pool
- Security: Carbon Monoxide Detector(s), Smoke Detector(s)
- Subdivision: Lake Condos (Cm)
HOA
- Has HOA: Yes
- Amenities included: Pool, Spa/Hot Tub
- HOA fee: $332 monthly
- HOA name: Sea Breeze Mgmt
- HOA phone: 949-672-9014
Location
- Region: Irvine
Financial & listing details
- Price per square foot: $760/sqft
- Tax assessed value: $714,234
- Date on market: 8/4/2026
- Cumulative days on market: 19 days
- Listing terms: Cash,Conventional,Submit
Estimated market value
$651,200
$619,000 - $684,000
$2,809/mo
Price history
| Date | Event | Price |
|---|---|---|
| 8/5/2026 | Listed for sale | $659,800-3.9%$760/sqft |
Source:  CRMLS #OC26167924 Report a problem CRMLS #OC26167924 Report a problem | ||
| 8/15/2025 | Listing removed | $2,995$3/sqft |
Source: CRMLS #OC25151275 Report a problem | ||
| 7/7/2025 | Listed for rent | $2,995+0.7%$3/sqft |
Source: CRMLS #OC25151275 Report a problem | ||
| 7/20/2024 | Listing removed | -- |
Source: CRMLS #OC24108063 Report a problem | ||
| 7/3/2024 | Price change | $2,975-4%$3/sqft |
Source: CRMLS #OC24108063 Report a problem | ||
| 5/29/2024 | Listed for rent | $3,100+77.1%$4/sqft |
Source: CRMLS #OC24108063 Report a problem | ||
| 5/10/2024 | Sold | $686,500+11.6%$791/sqft |
Source: Public Record Report a problem | ||
| 11/30/2023 | Sold | $615,000-3.8%$709/sqft |
Source: CRMLS #OC23129981 Report a problem | ||
| 8/22/2023 | Contingent | $639,000$736/sqft |
Source: CRMLS #OC23129981 Report a problem | ||
| 7/14/2023 | Listed for sale | $639,000+16.2%$736/sqft |
Source: CRMLS #OC23129981 Report a problem | ||
| 11/30/2022 | Sold | $550,000+0.2%$634/sqft |
Source: Public Record Report a problem | ||
| 11/14/2022 | Pending sale | $549,000$632/sqft |
Source: CRMLS #OC22220819 Report a problem | ||
| 10/26/2022 | Contingent | $549,000$632/sqft |
Source: CRMLS #OC22220819 Report a problem | ||
| 10/13/2022 | Listed for sale | $549,000+107.2%$632/sqft |
Source: CRMLS #OC22220819 Report a problem | ||
| 12/1/2012 | Listing removed | $1,750$2/sqft |
Source: Pacific Sterling Properties #S716637 Report a problem | ||
| 11/1/2012 | Listed for rent | $1,750$2/sqft |
Source: Pacific Sterling Properties #S716637 Report a problem | ||
| 10/30/2012 | Sold | $265,000+24.7%$305/sqft |
Source: Public Record Report a problem | ||
| 4/13/2011 | Sold | $212,500-22.7%$245/sqft |
Source: Public Record Report a problem | ||
| 3/19/2011 | Price change | $275,000+103.7%$317/sqft |
Source: Hyfa Realty-Mlo #P720519 Report a problem | ||
| 3/17/2011 | Price change | $135,000-28.9%$156/sqft |
Source: Hyfa Realty-Mlo #P720519 Report a problem | ||
| 12/6/2010 | Price change | $190,000-9.5%$219/sqft |
Source: Hyfa Realty-Mlo #P720519 Report a problem | ||
| 10/16/2010 | Price change | $210,000-17.6%$242/sqft |
Source: Hyfa Realty-Mlo #P720519 Report a problem | ||
| 8/20/2010 | Listed for sale | $255,000-33%$294/sqft |
Source: Hyfa Realty-Mlo #P720519 Report a problem | ||
| 12/30/2005 | Sold | $380,500$438/sqft |
Source: Public Record Report a problem | ||
Public tax history
| Year | Property taxes | Tax assessment |
|---|---|---|
| 2026 | -- | $714,234 +2% |
| 2025 | $7,566 +13.5% | $700,230 +13.9% |
| 2024 | $6,666 -11.1% | $615,000 +11.8% |
| 2023 | $7,496 +122.1% | $550,000 +78.9% |
| 2022 | $3,376 +2.4% | $307,502 +2% |
| 2021 | $3,296 +0.6% | $301,473 +1% |
| 2020 | $3,278 | $298,382 +2% |
| 2019 | $3,278 +2.3% | $292,532 +2% |
| 2018 | $3,205 +4% | $286,797 +2% |
| 2017 | $3,083 | $281,174 +2% |
| 2016 | $3,083 +4.5% | $275,661 +1.5% |
| 2015 | $2,951 +5.4% | $271,521 +2% |
| 2014 | $2,799 | $266,203 +0.5% |
| 2013 | -- | $265,000 +10.4% |
| 2012 | -- | $240,000 -12.1% |
| 2011 | -- | $273,000 |
| 2010 | -- | $273,000 +8.3% |
| 2009 | -- | $252,000 -22.9% |
| 2008 | -- | $327,000 -15.7% |
| 2007 | -- | $388,110 +2% |
| 2006 | -- | $380,500 +117% |
| 2005 | -- | $175,333 +2% |
| 2004 | -- | $171,896 +1.9% |
| 2003 | -- | $168,746 +2% |
| 2002 | -- | $165,438 +22.5% |
| 2001 | $1,395 +11.5% | $135,000 +12.5% |
| 2000 | $1,251 | $120,000 |
Find assessor info on the county website
Monthly payment
Est. payment
Payment breakdown
Explore the cost of this home by adjusting the details. Changes won't be saved.Climate risks
Neighborhood: Oak Creek
Nearby schools
GreatSchools rating
- 10/10Eastshore Elementary SchoolGrades: K-6Distance: 1.2 mi
- 9/10Lakeside Middle SchoolGrades: 7-8Distance: 1.6 mi
- 10/10Woodbridge High SchoolGrades: 9-12Distance: 2 mi
Schools provided by the listing agent
- Elementary: Eastshore
- Middle: Lakeside
- High: Woodbridge
Source: CRMLS. This data may not be complete. We recommend contacting the local school district to confirm school assignments for this home.
- $774,0002 bd3 ba1.1k sqft220 Lemon Grv, Irvine, CA 92618Sold
- $683,9002 bd2 ba1k sqft228 Lemon Grv, Irvine, CA 92618Off Market
- $875,0002 bd3 ba1.1k sqft431 Tangelo, Irvine, CA 92618Sold
- $661,7002 bd2 ba1k sqft425 Tangelo, Irvine, CA 92618Off Market
- $746,6002 bd2 ba928 sqft41 Orchard, Irvine, CA 92618Off Market
- $780,0002 bd3 ba1.1k sqft419 Tangelo, Irvine, CA 92618Sold
- $686,5002 bd1 ba868 sqft44 Tangelo, Irvine, CA 92618Sold
- $715,6002 bd2 ba1.1k sqft403 Tangelo, Irvine, CA 92618Off Market
A local agent can set up tours, give advice and negotiate with sellers.
Similar homes
- $680,0002 bd2 ba916 sqft4206 Apricot Dr #4206, Irvine, CA 92618For Sale
 MLS ID #OC26133381, Sherri Lex, EHM Real Estate, Inc.. CRMLS
 - $575,0002 bd1 ba868 sqft324 Tangelo, Irvine, CA 92618For Sale
 MLS ID #OC26167609, Jin Ro, Regency Real Estate Brokers. CRMLS
 - $615,0001 bd1 ba728 sqft73 Alberti Aisle, Irvine, CA 92614For Sale
 MLS ID #OC26169227, Min Seo, Redfin. CRMLS
 - $649,9002 bd2 ba1k sqft26622 Merienda APT 4, Laguna Hills, CA 92656For Sale
 MLS ID #OC26100833, Tom Schulze, Wise Choices Realty. CRMLS
 - $775,0002 bd2 ba1k sqft14 Greenleaf, Irvine, CA 92604For SaleMLS ID #OC26163116, Richard Wamsat, Coldwell Banker Realty. CRMLS
- $639,0002 bd2 ba975 sqft5 Cinnamon Teal, Aliso Viejo, CA 92656For SaleMLS ID #OC26148037, Shannon Doyle, HomeSmart, Evergreen Realty. CRMLS
- $650,0002 bd2 ba1.1k sqft25261 Tanoak Ln, Lake Forest, CA 92630For SaleMLS ID #RS26057323, Chang Hae Han, Paradise Realty. CRMLS
- $649,0002 bd2 ba988 sqft26541 Las Palmas APT 4, Laguna Hills, CA 92656For SaleMLS ID #OC26119381, Marisol Duenas Casas, ehomes. CRMLS
- $710,0002 bd2 ba1k sqft25231 Tanoak Ln, Lake Forest, CA 92630For SaleMLS ID #OC26098059, Tommy Lowery, First Team Real Estate. CRMLS
- $819,9002 bd3 ba1k sqft13 Sunflower, Irvine, CA 92604For SaleMLS ID #PW26105029, Vivienne Tran, Cali Home Realty. CRMLS
- $699,9002 bd2 ba1k sqft21372 Brookhurst St Unit 234, Huntington Beach, CA 92646For SaleMLS ID #PW26093718, Richard Lobin, Century 21 Affiliated. CRMLS
- $850,0002 bd2 ba991 sqft709 Solvay Aisle, Irvine, CA 92606For SaleMLS ID #OC26124130, Ashlyn Moore, CENTURY 21 Affiliated. CRMLS
- $889,0002 bd3 ba1k sqft97 Fallingstar #56, Irvine, CA 92614For SaleMLS ID #TR26169966, Annie Xiao Zhang, Universal Elite Inc.. CRMLS
- $669,0001 bd2 ba1k sqft26701 Quail Crk APT 82, Laguna Hills, CA 92656For SaleMLS ID #OC26165597, Marina Padovani, Berkshire Hathaway Home Services. CRMLS
- $549,9992 bd2 ba1.1k sqft3050 Via Serena S Unit B, Laguna Woods, CA 92637For SaleMLS ID #OC26170909, Ron Wright, Coldwell Banker Realty. CRMLS
- $665,0002 bd2 ba1k sqft1364 N Schooner Ln #76, Anaheim, CA 92801For SaleMLS ID #PW26165455, Bee Lim-Borsari, BHHS CA Properties. CRMLS
- $575,0002 bd2 ba875 sqft96 Abrigo, Rancho Santa Margarita, CA 92688For SaleMLS ID #PW26182892, Lucy Spencer, ROA California Inc. CRMLS
- $674,9992 bd2 ba1.1k sqft138 Via Contento, Rancho Santa Margarita, CA 92688For SaleMLS ID #PW26133165, Mary Hale, Nordine Realty, Inc. CRMLS
- $590,0002 bd1 ba841 sqft22122 Caminito Vino, Laguna Hills, CA 92653For SaleMLS ID #PW26136027, Justine Hilgenberg, First Team Real Estate. CRMLS
- $714,9992 bd2 ba1.1k sqft20301 Bluffside Cir APT 211, Huntington Beach, CA 92646For SaleMLS ID #OC26162269, Bonnie Ahrens, Seven Gables Real Estate. CRMLS
Local buyer's agents are ready to help
