Skip main navigation
Off market
Street View
  • $489,700

    44 Tanglewood Ln, Levittown, PA 19054

    3beds
    1,500sqft
    SingleFamily
    Built in 1953
    10,018 Square Feet Lot
    $489,700 Zestimate®
    $326/sqft
    $2,835 Estimated rent

    Home value

    $489,700

    $465,000 - $514,000

    $2,835/mo

    Zestimate® history
    Loading
    Loading...

    Owner options

    List your home for rent

    $2,835/mo

    Rent Zestimate®

    Find your next renter with Zillow Rental Manager. Plus, with online applications, you can quickly screen prospective tenants – for free.

    Learn more

    $2,835/mo

    Rent Zestimate®

    Refinance and save

    $3,103/mo

    Est. payment

    Refinancing to a lower rate could help reduce your monthly payments and save thousands over the life of the loan.

    See today's rates

    $3,103/mo

    Est. payment

    Explore your selling options

    Work with a Zillow partner agent

    Leverage their expertise and Zillow's premium Showcase listings to get your home seen by more buyers.

    Get started

    List with your own agent

    Get your home in front of millions of buyers by listing it on Zillow.

    Learn how to do it

    Sell it yourself

    Take full control of how buyers see your home on Zillow by listing For Sale by Owner (FSBO).

    List your home

    What's special

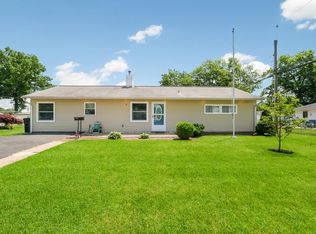
    Prominently situated on an expansive corner lot sits this completely renovated and expanded ranch home. Every attention to detail has been thoughtfully considered in the construction of this exceptional home that has been newly built from the existing studs up. The open floor plan showcases high-end millwork with crown molding, chair railing, shadow boxing and luxury wide plank flooring that runs throughout the home. The heart of the home is the designer kitchen boasting white shaker (quiet close) cabinetry, stainless steel appliances, quartz counter tops, gray kitchen island with seating and modern pendant lighting. The living area has a large picture window letting in an abundance of natural light and overlooks the front yard. Adjacent to the kitchen is the dining area with a Pella sliding door opening to a patio and large rear yard. The luxurious master suite is the oasis you have been dreaming of! Your eye is instantly drawn to the architectural tray ceiling with ceiling fan and the sumptuous bathroom with custom tile, glass shower door and quartz top vanity. There is a large walk in closet with a pocket door that completes this space. Tucked away just off the master suite is the laundry room and large storage/pantry closet. There are two additional nice size bedrooms with ample closet space, a beautiful new hall bath with Carrara marble vanity, coat closet, large hall closet and attic access with pull down stairs. Additional quality features that set this home apart are:All new electrical/plumbing/sewer lateral/hot water heater, recessed lighting, Pella double hung Low E windows, Masonite interior doors, Therma-Tru Craftsman front door, Certainteed vinyl siding, GAF Timberline roof shingles, seamless 5 aluminum gutters, New central HVAC system, frost free outdoor spigots, wired door chime-Ring doorbell ready, wired for internet & cable tv, Pennsbury School District!HOME IS IN FINAL STAGES OF CONSTRUCTION, PROFESSIONAL PICTURES COMING SOON.

    This property is off market, which means it's not currently listed for sale or rent on Zillow. This may be different from what's available on other websites or public sources.

    Facts & features

    Interior

    Bedrooms & bathrooms
    • Bedrooms: 3
    • Bathrooms: 2
    • Full bathrooms: 2
    Heating
    • Forced air
    Cooling
    • Central
    Features
    • Basement: None
    • Has fireplace: Yes
    Interior area
    • Total interior livable area: 1,500 sqft

    Property

    Features
    • Exterior features: Wood
    • On waterfront: Yes
    Lot
    • Size: 10,018 Square Feet
    Details
    • Parcel number: 13022240

    Construction

    Type & style
    • Home type: SingleFamily
    Materials
    • Frame
    Condition
    • Year built: 1953

    Community & HOA

    Location
    • Region: Levittown

    Financial & listing details

    • Price per square foot: $326/sqft
    • Tax assessed value: $230,963
    • Annual tax amount: $4,459

    Price history

    DateEventPrice
    7/21/2023Listing removed--
    Source: Bright MLS #PABU2000354 Report a problem
    12/10/2021Sold$430,000-2.3%$287/sqft
    Source: Bright MLS #PABU2010672 Report a problem
    11/18/2021Pending sale$439,900$293/sqft
    Source: Bright MLS #PABU2010672 Report a problem
    11/18/2021Listed for sale$439,900+97.7%$293/sqft
    Source: Bright MLS #PABU2010672 Report a problem
    7/20/2021Sold$222,500-11%$148/sqft
    Source: Bright MLS #PABU2000354 Report a problem
    6/25/2021Pending sale$249,900$167/sqft
    Source: Bright MLS #PABU2000354 Report a problem
    6/17/2021Listed for sale$249,900$167/sqft
    Source: Bright MLS #PABU2000354 Report a problem

    Public tax history

    YearProperty taxesTax assessment
    2025$4,459 $19,170
    2024$4,459 +9%$19,170
    2023$4,090 +23.7%$19,170 +19.8%
    2022$3,308 +2%$16,000
    2021$3,244 $16,000
    2020$3,244 +3.1%$16,000
    2018$3,148 +2.6%$16,000
    2017$3,068 $16,000
    2016$3,068 +13.3%$16,000
    2015$2,709 $16,000
    2014$2,709 $16,000
    2013-- $16,000
    2012-- $16,000
    2011-- $16,000
    2010-- $16,000
    2009-- $16,000
    2008-- $16,000
    2007-- $16,000
    2006-- $16,000
    2005-- $16,000 +300%
    2004-- $4,000
    2003-- $4,000
    2002-- $4,000
    2000-- $4,000
    Find assessor info on the county website

    Neighborhood: Thornridge

    Nearby schools

    GreatSchools rating
    Get a cash offer in 3 minutes
    Find out how much your home could sell for in as little as 3 minutes with a no-obligation cash offer.
    Estimated market value
    $489,700
    Get a cash offer in 3 minutes
    Find out how much your home could sell for in as little as 3 minutes with a no-obligation cash offer.
    Estimated market value
    $489,700