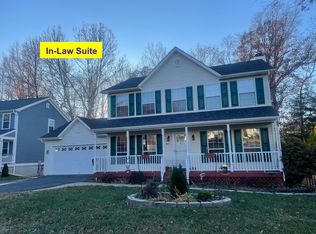
WELCOME to this spacious 3200+/- sq. ft. home with 5BR, 3.5BA, 2 car garage perfectly situated on 8050+/- lot in Stafford VA, just minutes away from Quantico Marine Corps Base, shopping and dining. Discover the perfect blend of space and comfort as you enter the foyer that takes you directly upstairs to four spacious bedrooms with large/walk-in closets and a primary bathroom that you just must see! Main floor accommodation offers spacious living room, dining room with a gas fireplace, nice size kitchen, formal dining room and sunroom that goes out onto an updated deck to enjoy your beverage of choice. Last, but by no means least is the fully finished basement with an entertainment section, fifth bedroom and full bathroom. This home is perfect for the next family that would like to put their personal touch on it and call it HOME! Recent updates are as follows: Paved driveway (2024), HVAC (2022), New Oven (2025), new deck (2025), solar panels (2023 paid for and gives the homeowner $200-$300 monthly savings) and the roof is only 11 years old. COME SEE FOR YOURSELF!!
Sold for $550,000
$550,000
44 Tanterra Dr, Stafford, VA 22556
5beds
3,200sqft
Single Family Residence
Built in 1996
8,049 Square Feet Lot
$550,100 Zestimate®
$172/sqft
$3,743 Estimated rent
Home value
$550,100
$512,000 - $594,000
$3,743/mo
Zestimate® history
Owner options
List your home for rent
$3,743/mo
Rent Zestimate®
Find your next renter with Zillow Rental Manager. Plus, with online applications, you can quickly screen prospective tenants – for free.
$3,743/mo
Rent Zestimate®
Refinance and save
$3,304/mo
Est. payment
Refinancing to a lower rate could help reduce your monthly payments and save thousands over the life of the loan.
$3,304/mo
Est. payment
Explore your selling options
Work with a Zillow partner agent
Leverage their expertise and Zillow's premium Showcase listings to get your home seen by more buyers.
Get startedList with your own agent
Get your home in front of millions of buyers by listing it on Zillow.
Learn how to do itSell it yourself
Take full control of how buyers see your home on Zillow by listing For Sale by Owner (FSBO).
List your homeWhat's special
Nice size kitchenFormal dining roomUpdated deckPrimary bathroom
Zillow last checked:
Listing updated:
Listed by:
Crystal Mathews 540-742-0515,
Skyline Team Real Estate
Bought with:
Yoselin Mejia, 0225226130
The Vasquez Group LLC
Source: Bright MLS,MLS#: VAST2045840
Facts & features
Interior
Bedrooms & bathrooms
- Bedrooms: 5
- Bathrooms: 4
- Full bathrooms: 3
- 1/2 bathrooms: 1
- Main level bathrooms: 4
- Main level bedrooms: 5
Basement
- Area: 1600
Heating
- Heat Pump, Active Solar, Central
Cooling
- None, Other
Appliances
- Included: Electric Water Heater
- Laundry: In Basement
Features
- Bar, Bathroom - Tub Shower, Soaking Tub, Bathroom - Walk-In Shower, Breakfast Area, Combination Dining/Living, Combination Kitchen/Dining, Combination Kitchen/Living, Dining Area, Family Room Off Kitchen, Floor Plan - Traditional, Eat-in Kitchen, Kitchen Island, Other
- Flooring: Carpet, Wood
- Basement: Finished
- Number of fireplaces: 1
- Fireplace features: Other
Interior area
- Total structure area: 3,200
- Total interior livable area: 3,200 sqft
- Finished area above ground: 1,600
- Finished area below ground: 1,600
Property
Parking
- Total spaces: 6
- Parking features: Storage, Covered, Garage Faces Side, Inside Entrance, Attached, Driveway
- Attached garage spaces: 2
- Uncovered spaces: 4
Accessibility
- Accessibility features: None
Features
- Levels: Three
- Stories: 3
- Pool features: None
- Fencing: Privacy
Lot
- Size: 8,049 Square Feet
Details
- Additional structures: Above Grade, Below Grade
- Parcel number: 20EE 7 52
- Zoning: R1
- Special conditions: Standard
Construction
Type & style
- Home type: SingleFamily
- Architectural style: Traditional
- Property subtype: Single Family Residence
Materials
- Vinyl Siding
- Foundation: Other
Condition
- New construction: No
- Year built: 1996
Utilities & green energy
- Sewer: Public Sewer
- Water: Public
- Utilities for property: Cable Available, Electricity Available, Natural Gas Available, Sewer Available, Water Available
Community & HOA
Community
- Subdivision: Devon Green
HOA
- Has HOA: Yes
- HOA fee: $12 monthly
Location
- Region: Stafford
Financial & listing details
- Price per square foot: $172/sqft
- Tax assessed value: $473,100
- Annual tax amount: $4,432
- Date on market: 3/1/2026
- Listing agreement: Exclusive Right To Sell
- Inclusions: Stove, Refrigerator, Microwave, Washer And Dryer
- Ownership: Fee Simple
Price history
| Date | Event | Price |
|---|---|---|
| 4/30/2026 | Sold | $550,000-1.8%$172/sqft |
Source:  Bright MLS #VAST2045840 Report a problem Bright MLS #VAST2045840 Report a problem | ||
| 3/21/2026 | Pending sale | $560,000$175/sqft |
Source: Bright MLS #VAST2045840 Report a problem | ||
| 3/1/2026 | Listed for sale | $560,000+71%$175/sqft |
Source: Bright MLS #VAST2045840 Report a problem | ||
| 8/14/2014 | Sold | $327,500-1%$102/sqft |
Source: Public Record Report a problem | ||
| 7/15/2014 | Pending sale | $330,900$103/sqft |
Source: Keller Williams Preferred Realty #ST8296917 Report a problem | ||
| 6/28/2014 | Price change | $330,900-0.3%$103/sqft |
Source: Keller Williams Preferred Realty #ST8296917 Report a problem | ||
| 5/24/2014 | Price change | $332,000-2.3%$104/sqft |
Source: Agents 2 U Realty #ST8296917 Report a problem | ||
| 4/18/2014 | Pending sale | $339,900$106/sqft |
Source: Agents 2 U Realty #ST8296917 Report a problem | ||
| 3/23/2014 | Listed for sale | $339,900+15.2%$106/sqft |
Source: Agents 2 U Realty #ST8296917 Report a problem | ||
| 5/17/2012 | Sold | $295,000-0.7%$92/sqft |
Source: Public Record Report a problem | ||
| 3/27/2012 | Listed for sale | $297,000+6.1%$93/sqft |
Source: Capitol Premier Realty #ST7803110 Report a problem | ||
| 12/30/2002 | Sold | $279,900$87/sqft |
Source: Public Record Report a problem | ||
Public tax history
| Year | Property taxes | Tax assessment |
|---|---|---|
| 2025 | $4,370 +3.4% | $473,100 |
| 2024 | $4,228 +2.5% | $473,100 +2.9% |
| 2023 | $4,126 +5.6% | $459,700 |
| 2022 | $3,907 +5.9% | $459,700 +20.8% |
| 2021 | $3,691 | $380,500 |
| 2020 | $3,691 +2.2% | $380,500 +6.5% |
| 2019 | $3,610 +2% | $357,400 |
| 2018 | $3,538 | $357,400 +11.5% |
| 2017 | $3,538 +11.5% | $320,600 |
| 2016 | $3,174 | $320,600 +17.5% |
| 2015 | -- | $272,900 |
| 2014 | -- | $272,900 -6.7% |
| 2013 | -- | $292,400 |
| 2012 | -- | $292,400 +18% |
| 2011 | -- | $247,800 |
| 2010 | -- | $247,800 -31.7% |
| 2009 | -- | $362,700 |
| 2008 | -- | $362,700 -19.1% |
| 2006 | -- | $448,300 |
| 2005 | -- | $448,300 +82.1% |
| 2004 | -- | $246,200 +36.7% |
| 2003 | -- | $180,100 |
| 2002 | -- | $180,100 +7.3% |
| 2001 | -- | $167,800 |
| 2000 | -- | $167,800 |
Find assessor info on the county website
Neighborhood: 22556
Nearby homes
- $3,200-- bd-- ba-- sqft46 Tanterra Dr, Stafford, VA 22556Sold
- $607,5005 bd4 ba3.4k sqft42 Tanterra Dr, Stafford, VA 22556Off Market
- $502,6004 bd2 ba1.8k sqft48 Tanterra Dr, Stafford, VA 22556Off Market
- $563,1005 bd4 ba2.7k sqft40 Tanterra Dr, Stafford, VA 22556Off Market
- $510,5004 bd3 ba2.5k sqft45 Tanterra Dr, Stafford, VA 22556Off Market
- $456,3003 bd2 ba1.3k sqft2 Tenbrooke Ct, Stafford, VA 22556Off Market
- $487,8004 bd3 ba2.7k sqft47 Tanterra Dr, Stafford, VA 22556Off Market
- $512,1003 bd3 ba1.5k sqft50 Tanterra Dr, Stafford, VA 22556Off Market
Nearby schools
GreatSchools rating
- 4/10Kate Waller Barrett Elementary SchoolGrades: K-5Distance: 0.4 mi
- 4/10H.H. Poole Middle SchoolGrades: 6-8Distance: 1.9 mi
- 5/10North Stafford High SchoolGrades: 9-12Distance: 1.2 mi
Schools provided by the listing agent
- District: Stafford County Public Schools
Source: Bright MLS. This data may not be complete. We recommend contacting the local school district to confirm school assignments for this home.
Get a cash offer in 3 minutes
Find out how much your home could sell for in as little as 3 minutes with a no-obligation cash offer.
Estimated market value
$550,100
Get a cash offer in 3 minutes
Find out how much your home could sell for in as little as 3 minutes with a no-obligation cash offer.
Estimated market value
$550,100
- Virginia
- Stafford County
- Stafford
- 22556
- 44 Tanterra Dr
Nearby cities
Nearby neighborhoods
Nearby zip codes
Other Stafford Topics
