Skip main navigation
Sold for $485,000
  • $485,000

    44 Tantum Dr, Hamilton, NJ 08610

    4beds
    2,430sqft
    Single Family Residence
    Built in 1970
    9,230 Square Feet Lot
    $485,700 Zestimate®
    $200/sqft
    $3,757 Estimated rent

    Home value

    $485,700

    $432,000 - $544,000

    $3,757/mo

    Zestimate® history
    Loading
    Loading...

    Owner options

    List your home for rent

    $3,757/mo

    Rent Zestimate®

    Find your next renter with Zillow Rental Manager. Plus, with online applications, you can quickly screen prospective tenants – for free.

    Learn more

    $3,757/mo

    Rent Zestimate®

    Refinance and save

    $3,483/mo

    Est. payment

    Refinancing to a lower rate could help reduce your monthly payments and save thousands over the life of the loan.

    See today's rates

    $3,483/mo

    Est. payment

    Explore your selling options

    Work with a Zillow partner agent

    Leverage their expertise and Zillow's premium Showcase listings to get your home seen by more buyers.

    Get started

    List with your own agent

    Get your home in front of millions of buyers by listing it on Zillow.

    Learn how to do it

    Sell it yourself

    Take full control of how buyers see your home on Zillow by listing For Sale by Owner (FSBO).

    List your home

    What's special

    In-law suiteBonus sunroomTons of natural lightLarge jetted bathtubFrench doorsOversized vanityRemodeled family room
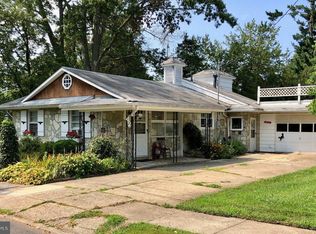
    You will be amazed by the amount of space this lovely Yardville Heights split level home has to offer! The upper level boasts an amazing primary en suite featuring a spacious sitting area/ home office leading into a large bedroom with Paladium window offering tons of natural light. Through the sliding doors, you'll love the private deck overlooking the backyard! The private bathroom has a large jetted bathtub , separate shower, and oversized vanity. Two nice-sized bedrooms and a large full bath complete the upper level. The main level includes a living room, formal dining room, and kitchen with stainless steel appliances. There is a large bonus sunroom with French doors and tile flooring, perfect as a den, playroom, home office, and more! The lower level includes a remodeled family room with luxury vinyl flooring, a half bath, and large utility room with wash and dryer. A huge in-law suite completes the lower level, with a large closet and private bathroom with shower stall. The backyard will impress with a raised deck leading to a beautifully done "Tree House" with electric. Two sheds offer ample storage. Lakeside is conveniently located close to schools, shopping, dining, and highways!

    Zillow last checked:

    Listing updated:

    Listed by:

    Joe D DeLorenzo 609-635-0714,

    RE/MAX Select - Princeton

    Bought with:

    Robert Elliott, 1120201

    BHHS Fox & Roach Hopewell Valley

    Source: Bright MLS,MLS#: NJME2055408MLS Logo

    Facts & features

    Interior

    Bedrooms & bathrooms
    • Bedrooms: 4
    • Bathrooms: 4
    • Full bathrooms: 3
    • 1/2 bathrooms: 1
    Rooms
    • Room types: Living Room, Dining Room, Primary Bedroom, Bedroom 2, Bedroom 3, Kitchen, Family Room, Bedroom 1, Sun/Florida Room, In-Law/auPair/Suite, Other, Attic
    Primary bedroom
    • Level: Upper
    • Area: 234 Square Feet
    • Dimensions: 13 X 18
    Primary bedroom
    • Features: Primary Bedroom - Sitting Area
    • Level: Unspecified
    Bedroom 1
    • Level: Upper
    • Area: 130 Square Feet
    • Dimensions: 10 X 13
    Bedroom 2
    • Level: Upper
    • Area: 100 Square Feet
    • Dimensions: 10 X 10
    Bedroom 3
    • Level: Lower
    • Area: 240 Square Feet
    • Dimensions: 12 X 20
    Other
    • Features: Attic - Access Panel
    • Level: Unspecified
    Dining room
    • Level: Main
    • Area: 110 Square Feet
    • Dimensions: 10 X 11
    Family room
    • Level: Lower
    • Area: 247 Square Feet
    • Dimensions: 13 X 19
    Other
    • Level: Unspecified
    Kitchen
    • Features: Kitchen - Gas Cooking, Double Sink
    • Level: Main
    • Area: 110 Square Feet
    • Dimensions: 10 X 11
    Living room
    • Level: Main
    • Area: 198 Square Feet
    • Dimensions: 11 X 18
    Other
    • Description: SITTING
    • Features: Primary Bedroom - Sitting Area
    • Level: Upper
    • Area: 169 Square Feet
    • Dimensions: 13 X 13
    Other
    • Level: Main
    • Area: 209 Square Feet
    • Dimensions: 11 x 19
    Heating
    • Forced Air, Radiant, Natural Gas
    Cooling
    • Central Air, Electric
    Appliances
    • Included: Self Cleaning Oven, Gas Water Heater
    • Laundry: Lower Level, Washer In Unit, Dryer In Unit, Has Laundry
    Features
    • Primary Bath(s), Eat-in Kitchen, Soaking Tub, Bathroom - Stall Shower, Bathroom - Tub Shower, Cedar Closet(s), Formal/Separate Dining Room, Walk-In Closet(s)
    • Flooring: Carpet, Tile/Brick
    • Windows: Bay/Bow, Replacement
    • Has basement: No
    • Has fireplace: No
    Interior area
    • Total structure area: 2,430
    • Total interior livable area: 2,430 sqft
    • Finished area above ground: 2,430
    • Finished area below ground: 0

    Property

    Parking
    • Total spaces: 2
    • Parking features: On Street, Driveway
    • Uncovered spaces: 2
    Accessibility
    • Accessibility features: None
    Features
    • Levels: Multi/Split,Two and One Half
    • Stories: 2.5
    • Patio & porch: Deck, Patio
    • Pool features: None
    • Fencing: Other
    Lot
    • Size: 9,230 Square Feet
    • Dimensions: 65.00 x 142.00
    Details
    • Additional structures: Above Grade, Below Grade
    • Parcel number: 030256500016
    • Zoning: RES
    • Special conditions: Standard

    Construction

    Type & style
    • Home type: SingleFamily
    • Property subtype: Single Family Residence
    Materials
    • Frame
    • Foundation: Slab
    • Roof: Shingle
    Condition
    • Good
    • New construction: No
    • Year built: 1970

    Utilities & green energy

    • Electric: 200+ Amp Service
    • Sewer: Public Sewer
    • Water: Public
    • Utilities for property: Cable Connected

    Community & HOA

    Community
    • Subdivision: Lakeside
    HOA
    • Has HOA: No
    Location
    • Region: Hamilton
    • Municipality: HAMILTON TWP

    Financial & listing details

    • Price per square foot: $200/sqft
    • Tax assessed value: $242,900
    • Annual tax amount: $8,559
    • Date on market: 5/16/2025
    • Listing agreement: Exclusive Right To Sell
    • Listing terms: Conventional,FHA 203(b),Cash,VA Loan
    • Inclusions: Washer, Dryer, Refrigerator
    • Exclusions: Lower Level Freezer
    • Ownership: Fee Simple

    Price history

    DateEventPrice
    12/3/2025Sold$485,000-0.5%$200/sqft
    Source: Bright MLS #NJME2055408 Report a problem
    10/10/2025Pending sale$487,500$201/sqft
    Source: Bright MLS #NJME2055408 Report a problem
    9/26/2025Price change$487,500-1.5%$201/sqft
    Source: Bright MLS #NJME2055408 Report a problem
    5/16/2025Listed for sale$495,000+53.5%$204/sqft
    Source: Bright MLS #NJME2055408 Report a problem
    6/23/2011Sold$322,500-5.1%$133/sqft
    Source: Public Record Report a problem
    3/4/2011Listed for sale$339,900$140/sqft
    Source: Gloria Nilson GMAC Real Estate #5847126 Report a problem

    Public tax history

    YearProperty taxesTax assessment
    2025$8,560 $242,900
    2024$8,560 +8%$242,900
    2023$7,926 $242,900
    2022$7,926 +4.1%$242,900
    2021$7,610 +2.2%$242,900
    2020$7,445 +0.9%$242,900
    2019$7,379 +2.6%$242,900
    2018$7,195 +2.7%$242,900
    2017$7,005 +0.1%$242,900
    2016$6,996 +1.7%$242,900 +61.1%
    2015$6,878 +4.4%$150,800
    2014$6,587 +1.5%$150,800
    2013$6,490 +1.7%$150,800
    2012$6,380 -1.3%$150,800
    2011$6,462 +1.6%$150,800
    2010$6,361 $150,800
    2009-- $150,800
    2008$5,640 +3.6%$150,800
    2007$5,444 $150,800
    2006-- $150,800
    2005-- $150,800
    2004$1,988 $150,800 +22.9%
    2003-- $122,700
    2002-- $122,700
    2001-- $122,700
    Find assessor info on the county website

    Neighborhood: White Horse

    Nearby schools

    GreatSchools rating
    Schools provided by the listing agent
    • District: Hamilton Township

    Source: Bright MLS. This data may not be complete. We recommend contacting the local school district to confirm school assignments for this home.

    Get pre-qualified for a loan
    At Zillow Home Loans, we can pre-qualify you in as little as 5 minutes with no impact to your credit score.

    An equal housing lender. NMLS #10287.