Skip main navigation
Off market
  • $2,301,600

    44 Tara Dr, Norwell, MA 02061

    4beds
    4,900sqft
    SingleFamily
    Built in 2019
    1.78 Acres Lot
    $2,301,600 Zestimate®
    $470/sqft
    $7,990 Estimated rent

    Home value

    $2,301,600

    $2.14M - $2.49M

    $7,990/mo

    Zestimate® history
    Loading
    Loading...

    Owner options

    List your home for rent

    $7,990/mo

    Rent Zestimate®

    Find your next renter with Zillow Rental Manager. Plus, with online applications, you can quickly screen prospective tenants – for free.

    Learn more

    $7,990/mo

    Rent Zestimate®

    Refinance and save

    $14,695/mo

    Est. payment

    Refinancing to a lower rate could help reduce your monthly payments and save thousands over the life of the loan.

    See today's rates

    $14,695/mo

    Est. payment

    Explore your selling options

    Work with a Zillow partner agent

    Leverage their expertise and Zillow's premium Showcase listings to get your home seen by more buyers.

    Get started

    List with your own agent

    Get your home in front of millions of buyers by listing it on Zillow.

    Learn how to do it

    Sell it yourself

    Take full control of how buyers see your home on Zillow by listing For Sale by Owner (FSBO).

    List your home

    What's special

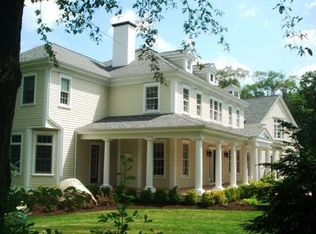
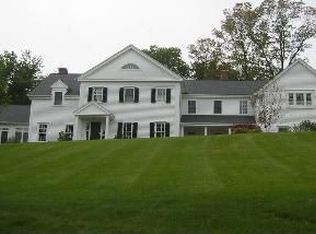
    Custom built with the finest finishes, quality, and details in mind, this brand new construction home sits on a large 1.78 acre lot in the highly sought after Tara Drive neighborhood. As the only new construction home in this premier location, this home was built to impress by a high end design team to showcase true craftsmanship throughout all three levels of finished space. The kitchen, which is the centerpiece of the home, leaves nothing to be desired. An expansive 10' island, walk in pantry, Sub Zero refrigerator, 6 burner Wolf stove, high end cabinetry, lighting, and counter tops are just a few of the exceptional features here. A stunning dry bar with beverage & wine fridge, tiled wall, and overhead lighting is nothing like you have ever seen before. Carefully thought out mud room with built-ins, powder room, laundry room with wash sink & cabinetry. Formal dining room, living room, and a gorgeous sunroom with walls of windows featuring a dual wood burning and gas fireplace for your enjoyment. The master suite features vaulted ceilings with two closets and French doors leading to the most remarkable master bathroom. Three additional bedrooms and a designer full bathroom complete the second floor. The finished, walk out lower level with open media room, and full bathroom provides ample space for the kids or entertaining.

    This property is off market, which means it's not currently listed for sale or rent on Zillow. This may be different from what's available on other websites or public sources.
    Facts & features

    Interior

    Bedrooms & bathrooms
    • Bedrooms: 4
    • Bathrooms: 4
    • Full bathrooms: 3
    • 1/2 bathrooms: 1
    Heating
    • Other, Gas
    Cooling
    • Central
    Appliances
    • Included: Dishwasher, Microwave, Refrigerator
    Features
    • Cable Available, French Doors, Finish - Sheetrock
    • Flooring: Tile, Other, Carpet, Hardwood, Slate
    • Basement: Partially finished
    Interior area
    • Total interior livable area: 4,900 sqft

    Property

    Parking
    • Total spaces: 3
    • Parking features: Garage - Attached, Off-street
    Lot
    • Size: 1.78 Acres
    Details
    • Parcel number: NORWM70L77

    Construction

    Type & style
    • Home type: SingleFamily
    • Architectural style: Colonial
    Materials
    • Roof: Asphalt
    Condition
    • Year built: 2019

    Community & HOA

    HOA
    • Has HOA: Yes
    • HOA fee: $70 monthly
    Location
    • Region: Norwell

    Financial & listing details

    • Price per square foot: $470/sqft
    • Tax assessed value: $2,017,300
    • Annual tax amount: $26,366

    Price history

    DateEventPrice
    2/25/2020Sold$1,475,000-1.3%$301/sqft
    Source: Public Record Report a problem
    12/20/2019Pending sale$1,495,000$305/sqft
    Source: William Raveis Real Estate #72598308 Report a problem
    12/5/2019Listed for sale$1,495,000+498%$305/sqft
    Source: William Raveis R.E. & Home Services #72598308 Report a problem
    4/2/2019Sold$250,000-48.9%$51/sqft
    Source: Public Record Report a problem
    4/5/2018Listing removed$489,000$100/sqft
    Source: Unicorn Realty #71996067 Report a problem
    4/28/2016Listed for sale$489,000$100/sqft
    Source: Unicorn Realty #71996067 Report a problem

    Public tax history

    YearProperty taxesTax assessment
    2025$26,366 +4.9%$2,017,300 +8%
    2024$25,134 +7.8%$1,867,300 +22.4%
    2023$23,317 -2.6%$1,525,000 +5.9%
    2022$23,943 -8.5%$1,440,600 -6.8%
    2021$26,174 +246%$1,545,100 +239.7%
    2020$7,565 -4.2%$454,900 -5.5%
    2019$7,898 -2.3%$481,600 -2.7%
    2018$8,088 +14.8%$495,000 +15.6%
    2017$7,044 -0.3%$428,200
    2016$7,065 $428,200
    2015$7,065 -14.6%$428,200 -15.2%
    2014$8,268 +1.7%$505,100
    2013$8,132 +7.1%$505,100 -5.3%
    2012$7,591 +39.3%$533,100 +35.7%
    2011$5,448 +5.7%$392,800 -2.9%
    2010$5,156 +4%$404,400 -4.2%
    2009$4,960 +6.1%$422,100
    2008$4,673 +29.5%$422,100 +25%
    2007$3,609 +4.4%$337,600 +6.8%
    2006$3,456 -3.4%$316,200 -6.3%
    2005$3,578 $337,500
    Find assessor info on the county website

    Neighborhood: 02061

    Nearby schools

    GreatSchools rating
    Schools provided by the listing agent
    • Elementary: Cole Elementary
    • Middle: Norwell MS
    • High: Norwell HS

    Source: The MLS. This data may not be complete. We recommend contacting the local school district to confirm school assignments for this home.

    Get a cash offer in 3 minutes
    Find out how much your home could sell for in as little as 3 minutes with a no-obligation cash offer.
    Estimated market value
    $2,301,600
    Get a cash offer in 3 minutes
    Find out how much your home could sell for in as little as 3 minutes with a no-obligation cash offer.
    Estimated market value
    $2,301,600