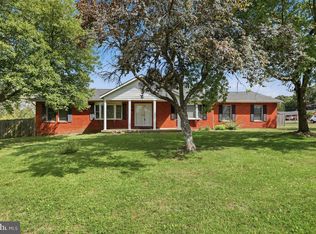
Welcome to 44 Teal Road! Situated on a spacious corner lot in an established Martinsburg neighborhood of Summer Hill, this large manufactured home offers 4 bedrooms, 2 full bathrooms, and approximately 1,944 square feet of comfortable, single-level living. Inside, you will find a bright, open layout with fresh paint, two separate living room areas, and a large kitchen featuring stainless steel appliances. A cozy fireplace adds warmth and character to the living space. The corner lot provides plenty of parking and outdoor space. Conveniently located just minutes from Interstate 81, shopping, dining, and everyday amenities, this home offers a great combination of space, comfort, and accessibility. Schedule your private showing today!
Pending
$290,000
44 Teal Rd, Martinsburg, WV 25405
4beds
1,944sqft
Manufactured Home
Built in 1999
9,888 Square Feet Lot
$286,200 Zestimate®
$149/sqft
$23/mo HOA
What's special
Bright open layoutFresh paintSpacious corner lot
- 21 days |
- 500 |
- 61 |
Likely to sell faster than
Zillow last checked:
Listing updated:
Listed by:
Wes Smith 304-886-0759,
Pearson Smith Realty, LLC
Source: Bright MLS,MLS#: WVBE2053278
Facts & features
Interior
Bedrooms & bathrooms
- Bedrooms: 4
- Bathrooms: 2
- Full bathrooms: 2
- Main level bathrooms: 2
- Main level bedrooms: 4
Basement
- Area: 0
Heating
- Central, Electric
Cooling
- Central Air, Electric
Appliances
- Included: Electric Water Heater
Features
- Has basement: No
- Number of fireplaces: 1
- Fireplace features: Corner
Interior area
- Total structure area: 1,944
- Total interior livable area: 1,944 sqft
- Finished area above ground: 1,944
- Finished area below ground: 0
Video & virtual tour
Property
Parking
- Total spaces: 6
- Parking features: Driveway
- Uncovered spaces: 6
Accessibility
- Accessibility features: None
Features
- Levels: One
- Stories: 1
- Pool features: None
- Fencing: Back Yard
Lot
- Size: 9,888 Square Feet
Details
- Additional structures: Above Grade, Below Grade
- Parcel number: 01 10R005000000000
- Zoning: 101
- Special conditions: Standard
Construction
Type & style
- Home type: MobileManufactured
- Architectural style: Ranch/Rambler
- Property subtype: Manufactured Home
Materials
- Vinyl Siding
- Foundation: Crawl Space
Condition
- Average
- New construction: No
- Year built: 1999
Utilities & green energy
- Sewer: Public Sewer
- Water: Public
Community & HOA
Community
- Subdivision: Summer Hill
HOA
- Has HOA: Yes
- HOA fee: $275 annually
Location
- Region: Martinsburg
- Municipality: Arden District
Financial & listing details
- Price per square foot: $149/sqft
- Tax assessed value: $125,280
- Annual tax amount: $1,523
- Date on market: 8/1/2026
- Listing agreement: Exclusive Right To Sell
- Listing terms: Negotiable
- Ownership: Fee Simple
Estimated market value
$286,200
$272,000 - $301,000
$2,113/mo
Price history
| Date | Event | Price |
|---|---|---|
| 8/4/2026 | Pending sale | $290,000$149/sqft |
Source:  Bright MLS #WVBE2053278 Report a problem Bright MLS #WVBE2053278 Report a problem | ||
| 8/1/2026 | Listed for sale | $290,000+62.5%$149/sqft |
Source: Bright MLS #WVBE2053278 Report a problem | ||
| 8/20/2020 | Sold | $178,500-0.8%$92/sqft |
Source: Public Record Report a problem | ||
| 5/19/2020 | Pending sale | $179,900$93/sqft |
Source: RE/MAX 1st Realty #WVBE175992 Report a problem | ||
| 4/25/2020 | Price change | $179,900-2.7%$93/sqft |
Source: RE/MAX 1st Realty #WVBE175992 Report a problem | ||
| 4/3/2020 | Price change | $184,900-5.2%$95/sqft |
Source: RE/MAX 1st Realty #WVBE175992 Report a problem | ||
| 3/27/2020 | Listed for sale | $195,000+39.3%$100/sqft |
Source: RE/MAX 1st Realty #WVBE175992 Report a problem | ||
| 3/9/2020 | Sold | $140,000+0.7%$72/sqft |
Source: Public Record Report a problem | ||
| 3/1/2020 | Pending sale | $139,000$72/sqft |
Source: Modern Realty Results, LLC #WVBE174740 Report a problem | ||
| 2/27/2020 | Listed for sale | $139,000+3%$72/sqft |
Source: Modern Realty Results, LLC #WVBE174740 Report a problem | ||
| 1/22/2004 | Sold | $135,000$69/sqft |
Source: Agent Provided Report a problem | ||
Public tax history
| Year | Property taxes | Tax assessment |
|---|---|---|
| 2025 | $1,523 +2.4% | $125,280 +3.4% |
| 2024 | $1,487 +1.3% | $121,200 +4.3% |
| 2023 | $1,468 +16.9% | $116,160 +7.7% |
| 2022 | $1,256 | $107,880 +30.3% |
| 2021 | -- | $82,800 +3.5% |
| 2020 | -- | $79,980 +3% |
| 2019 | $918 +0.5% | $77,640 +0.6% |
| 2018 | $914 +0.9% | $77,160 +1.5% |
| 2017 | $906 +0.1% | $76,020 +1% |
| 2016 | $905 -1.8% | $75,240 +0.8% |
| 2015 | $922 +12.1% | $74,640 +12.4% |
| 2014 | $822 +4.9% | $66,420 +2.6% |
| 2013 | $784 | $64,740 +2% |
| 2012 | $784 -12.7% | $63,480 -13.2% |
| 2011 | $897 -21.2% | $73,140 -23.2% |
| 2010 | $1,139 +4.3% | $95,220 -2.3% |
| 2009 | $1,092 +2.8% | $97,500 +1.2% |
| 2008 | $1,062 -5.3% | $96,300 -5% |
| 2007 | $1,121 +13.8% | $101,400 +17.3% |
| 2006 | $985 +6% | $86,460 +11.9% |
| 2005 | $930 | $77,280 -0.1% |
| 2004 | -- | $77,340 +6.6% |
| 2003 | -- | $72,540 +8.6% |
| 2002 | -- | $66,780 |
| 2001 | -- | $66,780 |
Find assessor info on the county website
Monthly payment
Climate risks
Neighborhood: 25405
Nearby schools
GreatSchools rating
- NABerkeley Heights Elementary SchoolGrades: PK-2Distance: 2.2 mi
- 5/10Martinsburg South Middle SchoolGrades: 6-8Distance: 2.5 mi
- 6/10Martinsburg High SchoolGrades: 9-12Distance: 2.4 mi
Schools provided by the listing agent
- District: Berkeley County Schools
Source: Bright MLS. This data may not be complete. We recommend contacting the local school district to confirm school assignments for this home.
- $258,0003 bd2 ba1.4k sqft16 Teal Rd, Martinsburg, WV 25405Off Market
- $274,4003 bd2 ba1.7k sqft54 Teal Rd, Martinsburg, WV 25405Off Market
- $297,0003 bd3 ba1.4k sqft31 Glossy Ibis Ln, Martinsburg, WV 25405Off Market
- $303,3003 bd2 ba1.7k sqft12 Ruddy Duck Ln, Martinsburg, WV 25405Off Market
- $279,9003 bd2 ba1.5k sqft37 Teal Rd, Martinsburg, WV 25405Off Market
- $333,7003 bd3 ba1.7k sqft45 Teal Rd, Martinsburg, WV 25405Off Market
- $235,0003 bd2 ba1.4k sqft10 Glossy Ibis Ln, Martinsburg, WV 25405Sold
- $270,0003 bd2 ba1.4k sqft97 Teal Rd, Martinsburg, WV 25405Off Market
A local agent can set up tours, give advice and negotiate with sellers.
Similar homes
- $280,0003 bd2 ba1.5k sqft142 Tammy Ln, Martinsburg, WV 25405For Sale

 MLS ID #WVBE2053058, Terry Walker, Coldwell Banker Premier. Bright MLS
 - $360,0004 bd3 ba2.5k sqft143 Knoll Dr #0, Martinsburg, WV 25405For Sale
 MLS ID #WVBE2053122, Brianne Nisewarner, Gain Realty. Bright MLS
 - $365,0003 bd2 ba1.5k sqft43 Elstow Way, Martinsburg, WV 25405For Sale
 MLS ID #WVBE2053300, Sonja Bushue, Samson Properties. Bright MLS
 - $250,0003 bd3 ba2.2k sqft65 Cosmos Dr, Martinsburg, WV 25404For Sale
 MLS ID #WVBE2053532, Patti Sherwood, Dandridge Realty Group, LLC. Bright MLS
 - $315,0003 bd1 ba1.1k sqft292 Bridget Rd, Martinsburg, WV 25404For SaleMLS ID #WVBE2045402, Danielle Hamilton, RE/MAX Results. Bright MLS
- $309,9003 bd2 ba1.9k sqft119 N Delaware Ave, Martinsburg, WV 25401For SaleMLS ID #WVBE2051504, Jordan Butts, Burch Real Estate Group, LLC. Bright MLS
- $260,0003 bd3 ba1.9k sqft27 Litchfield Ln W, Martinsburg, WV 25405For SaleMLS ID #WVBE2051478, Luisa Smith, Pearson Smith Realty, LLC. Bright MLS
- $339,0005 bd3 ba2.5k sqft459 E Burke St, Martinsburg, WV 25404For SaleMLS ID #WVBE2053504, Andrew Fultz, Samson Properties. Bright MLS
- $345,0003 bd2 ba1.1k sqft606 Artisan Way, Martinsburg, WV 25401For SaleMLS ID #WVBE2053350, Lucy Lazaro, Exit Success Realty. Bright MLS
- $285,0003 bd2 ba1.2k sqft357 Happy Creek Dr, Kearneysville, WV 25430For SaleMLS ID #WVJF2025286, Ashley Basore, Keller Williams Realty Advantage. Bright MLS
- $260,0003 bd2 ba1.3k sqft254 Dorothy Ct, Inwood, WV 25428For SaleMLS ID #WVBE2053356, Gavin Washington, Weichert Realtors - Blue Ribbon. Bright MLS
- $245,0003 bd3 ba2.4k sqft117 Natural Way, Martinsburg, WV 25404For SaleMLS ID #WVBE2053572, Heather Parziale, Samson Properties. Bright MLS
- $329,9004 bd2 ba1.9k sqft77 Eisenhower Cir, Inwood, WV 25428For SaleMLS ID #WVBE2053560, Sarah Combs, Hoffman Realty. Bright MLS
- $285,0003 bd2 ba1.2k sqft10 Standish Ct, Charles Town, WV 25414For SaleMLS ID #WVJF2025794, Patti Sherwood, Dandridge Realty Group, LLC. Bright MLS
- $310,0003 bd2 ba1.2k sqft112 Larry Way, Bunker Hill, WV 25413For SaleMLS ID #WVBE2053158, LORI GARDENHOUR, The KW Collective. Bright MLS
- $280,0003 bd1 ba1k sqft109 Thoreau Dr, Inwood, WV 25428For SaleMLS ID #WVBE2053184, April Leonard, Cardinal Realty Group Inc.. Bright MLS
- $299,9003 bd2 ba1.1k sqft701 Boston St, Martinsburg, WV 25401New ConstructionMLS ID #WVBE2051684, Matt Ridgeway, RE/MAX Real Estate Group. Bright MLS
- $220,0003 bd2 ba1.2k sqft135 Zeiler Dr, Martinsburg, WV 25404For SaleMLS ID #WVBE2052980, Kristin Higy, Dandridge Realty Group, LLC. Bright MLS
- $254,0003 bd3 ba1.9k sqft12 Quince Tree Dr, Martinsburg, WV 25403For SaleMLS ID #WVBE2053008, Monika Foster, Samson Properties. Bright MLS
- $350,0003 bd3 ba2k sqft236 Catch Release Ct, Inwood, WV 25428For SaleMLS ID #WVBE2053100, Tracey Scott, Path Realty. Bright MLS
