Skip main navigation
Sold for $2,750,000
  • $2,750,000

    44 Thackwell Lane, Keystone, CO 80435

    4beds
    2,775sqft
    Townhouse, Single Family Residence
    Built in 2005
    4,660 Square Feet Lot
    $2,769,300 Zestimate®
    $991/sqft
    $7,153 Estimated rent

    Home value

    $2,769,300

    $2.52M - $3.05M

    $7,153/mo

    Zestimate® history
    Loading
    Loading...

    Owner options

    List your home for rent

    $7,153/mo

    Rent Zestimate®

    Find your next renter with Zillow Rental Manager. Plus, with online applications, you can quickly screen prospective tenants – for free.

    Learn more

    $7,153/mo

    Rent Zestimate®

    Refinance and save

    $24,894/mo

    Est. payment

    Refinancing to a lower rate could help reduce your monthly payments and save thousands over the life of the loan.

    See today's rates

    $24,894/mo

    Est. payment

    Explore your selling options

    Work with a Zillow partner agent

    Leverage their expertise and Zillow's premium Showcase listings to get your home seen by more buyers.

    Get started

    List with your own agent

    Get your home in front of millions of buyers by listing it on Zillow.

    Learn how to do it

    Sell it yourself

    Take full control of how buyers see your home on Zillow by listing For Sale by Owner (FSBO).

    List your home

    What's special

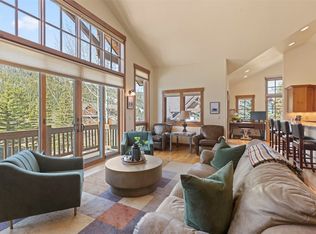
    Welcome to a truly exceptional opportunity in Keystone – a perfectly-sized River Meadows single-family home that seamlessly blends luxury, comfort, and the ultimate mountain lifestyle. Rarely does a property like this become available, offering an unmatched setting with breathtaking views and direct access to the heart of ski country. Nestled along the protected Snake River wetlands, this homesite was handpicked by the owners for its prime location and unforgettable vistas. You’ll be captivated by panoramic views of mountains, open space, and the ski area. The great room is an entertainer's dream, featuring vaulted ceilings, ample space, elegant chandeliers, and a beautifully appointed kitchen. Floor-to-ceiling living room windows allow you to fully immerse yourself in the surrounding natural beauty, whether soaking in the vibrant fall colors or enjoying the snow-covered mountains in winter. The large primary bedroom, complete with fireplace, private deck, walk in closet and a luxurious 5-piece private bath, is ideal for relaxation and indulgence. Outside you’ll find four distinct outdoor areas, including a main deck with an outdoor fireplace, incredible views, a built-in gas grill, and plenty of space for lounging and dining. It’s a short walk to River Run Village for skiing, shopping and fun. Truly a “lock and leave” home, with full HOA maintenance, remote security monitoring, and the peace of mind of knowing the open space behind the home is protected for generations to come. This home is move-in ready just in time for ski season – come see it today!

    Zillow last checked:

    Listing updated:

    Listed by:

    Darryl Nolz (970)470-1829,

    Slifer Smith & Frampton R.E.

    Bought with:

    Michael J. Magliocchetti, ER278601

    Key To The Rockies

    Source: Altitude Realtors,MLS#: S1053672MLS LogoOriginating MLS: Summit Association of Realtors

    Facts & features

    Interior

    Bedrooms & bathrooms
    • Bedrooms: 4
    • Bathrooms: 5
    • Full bathrooms: 2
    • 3/4 bathrooms: 2
    • 1/2 bathrooms: 1
    Primary bedroom
    • Level: Main
    Bedroom
    • Level: Upper
    Bedroom
    • Level: Lower
    Bedroom
    • Level: Lower
    Other
    • Level: Lower
    Half bath
    • Level: Main
    Kitchen
    • Level: Main
    Laundry
    • Level: Main
    Laundry
    • Level: Lower
    Living room
    • Level: Main
    Other
    • Level: Main
    Other
    • Level: Upper
    Other
    • Level: Lower
    Heating
    • Radiant
    Appliances
    • Included: Bar Fridge, Dryer, Dishwasher, Disposal, Gas Range, Microwave, Refrigerator, Range Hood, Wine Cooler, Washer, Washer/Dryer
    Features
    • Built-in Features, Ceiling Fan(s), Entrance Foyer, Five Piece Bathroom, Fireplace, Granite Counters, High Speed Internet, Jetted Tub, Kitchen Island, Open Floorplan, Smoke Free, Cable TV, Vaulted Ceiling(s)
    • Flooring: Carpet, Tile, Wood
    • Number of fireplaces: 2
    • Fireplace features: Gas
    • Furnished: Yes
    Interior area
    • Total interior livable area: 2,775 sqft

    Property

    Parking
    • Total spaces: 2
    • Parking features: Garage
    • Garage spaces: 2
    Features
    • Levels: Three Or More,Multi/Split
    • Patio & porch: Deck
    • Has view: Yes
    • View description: Meadow, Mountain(s), Ski Area, Southern Exposure
    • Waterfront features: River Front
    • Frontage type: River
    Lot
    • Size: 4,660 Square Feet
    • Features: Sprinklers In Rear, Sprinklers In Front, Landscaped, Near Ski Area, Near Public Transit
    Details
    • Parcel number: 6512099
    • Zoning description: Planned Unit Development

    Construction

    Type & style
    • Home type: Townhouse
    • Property subtype: Townhouse, Single Family Residence
    Materials
    • Wood Siding, Wood Frame
    • Foundation: Poured
    • Roof: Architectural,Shingle
    Condition
    • Resale
    • Year built: 2005

    Utilities & green energy

    • Sewer: Connected
    • Water: Public
    • Utilities for property: Electricity Available, Natural Gas Available, Municipal Utilities, Phone Available, Water Available, Cable Available, Sewer Connected

    Community & HOA

    Community
    • Features: Golf, Trails/Paths, Public Transportation
    • Subdivision: River Meadows At Ski Tip Sub
    HOA
    • Has HOA: Yes
    • HOA fee: $12,558 annually
    • HOA name: Hm Enterprises
    • HOA phone: 970-513-5655
    Location
    • Region: Dillon

    Financial & listing details

    • Price per square foot: $991/sqft
    • Tax assessed value: $2,328,400
    • Annual tax amount: $6,631
    • Date on market: 9/19/2024
    • Cumulative days on market: 19 days
    • Listing agreement: Exclusive Right To Sell
    • Exclusions: No
    • Road surface type: Paved

    Price history

    DateEventPrice
    11/26/2024Sold$2,750,000-1.8%$991/sqft
    Source: Altitude Realtors #S1053672 Report a problem
    10/16/2024Pending sale$2,800,000$1,009/sqft
    Source: Altitude Realtors #S1053672 Report a problem
    10/12/2024Listed for sale$2,800,000$1,009/sqft
    Source: REcolorado as distributed by MLS GRID #1962044 Report a problem
    10/4/2024Pending sale$2,800,000$1,009/sqft
    Source: Altitude Realtors #S1053672 Report a problem
    9/19/2024Listed for sale$2,800,000+108.3%$1,009/sqft
    Source: Altitude Realtors #S1053672 Report a problem
    10/23/2006Sold$1,344,400$484/sqft
    Source: Public Record Report a problem

    Public tax history

    YearProperty taxesTax assessment
    2025$7,036 +6.1%$145,525 +15.1%
    2024$6,631 +21.6%$126,436 -1%
    2023$5,451 -0.9%$127,662 +33.8%
    2022$5,498 +17.8%$95,403 -2.8%
    2021$4,667 +1.4%$98,148 +10.3%
    2019$4,603 -98.7%$88,997 +15.4%
    2017$356,859 +9379.2%$77,113 +7.1%
    2016$3,765 +5.5%$71,998
    2015$3,569 +3.2%$71,998 -7.2%
    2014$3,457 -8.4%$77,614
    2013$3,774 $77,614 -15.1%
    2012-- $91,457
    2011-- $91,457 -10.1%
    2010-- $101,680
    Find assessor info on the county website

    Neighborhood: 80435

    Nearby schools

    GreatSchools rating
    Schools provided by the listing agent
    • Elementary: Summit Cove
    • Middle: Summit
    • High: Summit

    Source: Altitude Realtors. This data may not be complete. We recommend contacting the local school district to confirm school assignments for this home.

    Sell for more on Zillow
    Get a Zillow Showcase℠ listing at no additional cost and you could sell for .
    $2,769,300
    2% more
    +$55,386
    With Zillow Showcase(estimated)
    $2,824,686