Skip main navigation
Sold for $300,000
  • $300,000

    44 Thames Height Lane #44, Groton, CT 06340

    3beds
    1,480sqft
    Condominium, Townhouse
    Built in 1995
    -- sqft lot
    $333,500 Zestimate®
    $203/sqft
    $2,727 Estimated rent

    Home value

    $333,500

    $317,000 - $354,000

    $2,727/mo

    Zestimate® history
    Loading
    Loading...

    Owner options

    List your home for rent

    $2,727/mo

    Rent Zestimate®

    Find your next renter with Zillow Rental Manager. Plus, with online applications, you can quickly screen prospective tenants – for free.

    Learn more

    $2,727/mo

    Rent Zestimate®

    Refinance and save

    $2,248/mo

    Est. payment

    Refinancing to a lower rate could help reduce your monthly payments and save thousands over the life of the loan.

    See today's rates

    $2,248/mo

    Est. payment

    Explore your selling options

    Work with a Zillow partner agent

    Leverage their expertise and Zillow's premium Showcase listings to get your home seen by more buyers.

    Get started

    List with your own agent

    Get your home in front of millions of buyers by listing it on Zillow.

    Learn how to do it

    Sell it yourself

    Take full control of how buyers see your home on Zillow by listing For Sale by Owner (FSBO).

    List your home

    What's special

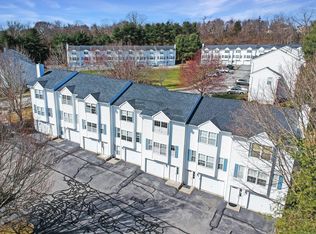
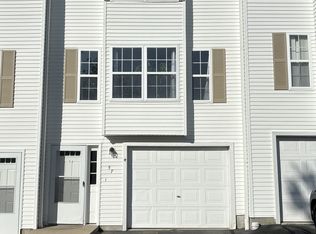
    Immaculate, 3 Bedroom, 2 full bathroom, 3 level, 1,480 sq ft, end unit townhouse for sale. Conveniently located, right off of CT RT 12, it is close to major employers in New London, the Navy Sub Base as well as to the casinos a few miles to the north. Minutes to I-95, you are close to, shopping, dining, entertainment, the shoreline, Mystic attractions, Providence & Boston. There is a one car garage on the ground level, with a separate utility room where you will find storage space, the furnace, hot water heater, washer & dryer. Rounding out the ground level is a multi-purpose room which is currently being used as an office, however it can be used as a bedroom, den, craft room or playroom. With hardwood flooring throughout, on the second level, there is an eat-in kitchen with sliding door to a second level deck, a full bathroom, a spacious living room and an adjoining cozy den with a skylight. Moving to the upper level, you will find the primary bedroom with a cathedral ceiling and a large closet, another full bathroom with skylight and another bedroom. If you are single, a couple or a family, this is a must see, move in ready, gem. Schedule your viewing today and make it yours before it is GONE!! Immaculate, 3 Bedroom, 2 full bathroom, 3 level, 1,480 sq ft, end unit townhouse for sale. Conveniently located, right off of CT RT 12, it is close to major employers in New London, the Navy Sub Base as well as to the casinos a few miles to the north. Minutes to I-95, you are close to, shopping, dining, entertainment, the shoreline, Mystic attractions, Providence & Boston. There is a one car garage on the ground level, with a separate utility room where you will find storage space, the furnace, hot water heater, washer & dryer. Rounding out the ground level is a multi-purpose room which is currently being used as an office, however it can be used as a bedroom, den, craft room or playroom. With hardwood flooring throughout, on the second level, there is an eat-in kitchen with sliding door to a second level deck, a full bathroom, a spacious living room and an adjoining cozy den with a skylight. Moving to the upper level, you will find the primary bedroom with a cathedral ceiling and a large closet, another full bathroom with skylight and another bedroom. If you are single, a couple or a family, this is a must see, move in ready, gem. Schedule your viewing today and make it yours before it is GONE!!

    Zillow last checked:

    Listing updated:

    Listed by:

    Mr. Z T. Zerbini 860-402-9500,

    IMT Realty 860-213-8333

    Bought with:

    Michael G. Thompson, RES.0815236

    KW Legacy Partners

    Source: Smart MLS,MLS#: 24029650MLS Logo

    Facts & features

    Interior

    Bedrooms & bathrooms
    • Bedrooms: 3
    • Bathrooms: 2
    • Full bathrooms: 2
    Primary bedroom
    • Level: Upper
    Bedroom
    • Level: Lower
    Bedroom
    • Level: Upper
    Den
    • Level: Main
    Kitchen
    • Level: Main
    Living room
    • Level: Main
    Heating
    • Forced Air, Natural Gas
    Cooling
    • Ceiling Fan(s), Central Air
    Appliances
    • Included: Electric Range, Oven/Range, Microwave, Range Hood, Refrigerator, Freezer, Dishwasher, Washer, Dryer, Electric Water Heater, Water Heater
    • Laundry: Lower Level
    Features
    • Wired for Data, Smart Thermostat
    • Doors: Storm Door(s)
    • Windows: Storm Window(s)
    • Basement: None
    • Attic: None
    • Has fireplace: No
    • Common walls with other units/homes: End Unit
    Interior area
    • Total structure area: 1,480
    • Total interior livable area: 1,480 sqft
    • Finished area above ground: 1,480
    • Finished area below ground: 0

    Property

    Parking
    • Total spaces: 2
    • Parking features: Attached, Paved, Off Street, Driveway, Garage Door Opener
    • Attached garage spaces: 1
    • Has uncovered spaces: Yes
    Features
    • Stories: 3
    • Patio & porch: Deck
    • Exterior features: Sidewalk, Garden
    Lot
    • Features: Few Trees, Level
    Details
    • Parcel number: 2239878
    • On leased land: Yes
    • Zoning: RM

    Construction

    Type & style
    • Home type: Condo
    • Architectural style: Townhouse
    • Property subtype: Condominium, Townhouse
    • Attached to another structure: Yes
    Materials
    • Vinyl Siding, Concrete
    Condition
    • New construction: No
    • Year built: 1995
    Details
    • Builder model: Large End Unit

    Utilities & green energy

    • Sewer: Public Sewer
    • Water: Public
    Green energy
    • Energy efficient items: Doors, Windows

    Community & neighborhood

    Security
    • Security features: Security System
    Community
    • Community features: Golf, Health Club, Library, Medical Facilities, Park, Shopping/Mall
    Location
    • Region: Groton

    HOA & financial

    HOA
    • Has HOA: Yes
    • HOA fee: $220 monthly
    • Amenities included: Management
    • Services included: Maintenance Grounds, Trash, Snow Removal, Road Maintenance

    Price history

    DateEventPrice
    10/16/2024Sold$300,000+0%$203/sqft
    Source: Smart MLS #24029650 Report a problem
    8/17/2024Pending sale$299,900$203/sqft
    Source: Smart MLS #24029650 Report a problem
    8/8/2024Price change$299,900-7.7%$203/sqft
    Source: Smart MLS #24029650 Report a problem
    7/18/2024Listed for sale$324,900+82.5%$220/sqft
    Source: Smart MLS #24029650 Report a problem
    8/8/2017Sold$178,000$120/sqft
    Source: Smart MLS #E10233529 Report a problem

    Public tax history

    Tax history is unavailable.

    Neighborhood: Conning Towers-Nautilus Park

    Nearby schools

    GreatSchools rating
    Get pre-qualified for a loan
    At Zillow Home Loans, we can pre-qualify you in as little as 5 minutes with no impact to your credit score.

    An equal housing lender. NMLS #10287.

    Sell for more on Zillow
    Get a Zillow Showcase℠ listing at no additional cost and you could sell for .
    $333,500
    2% more
    +$6,670
    With Zillow Showcase(estimated)
    $340,170