Skip main navigation
Off market
  • $177,400

    44 Thompson Dr, Vincennes, IN 47591

    3beds
    2,079sqft
    MobileManufactured
    Built in 1998
    0.53 Acres Lot
    $177,400 Zestimate®
    $85/sqft
    $1,401 Estimated rent

    Home value

    $177,400

    $161,000 - $195,000

    $1,401/mo

    Zestimate® history
    Loading
    Loading...

    Owner options

    List your home for rent

    $1,401/mo

    Rent Zestimate®

    Find your next renter with Zillow Rental Manager. Plus, with online applications, you can quickly screen prospective tenants – for free.

    Learn more

    $1,401/mo

    Rent Zestimate®

    Refinance and save

    $1,137/mo

    Est. payment

    Refinancing to a lower rate could help reduce your monthly payments and save thousands over the life of the loan.

    See today's rates

    $1,137/mo

    Est. payment

    Explore your selling options

    Work with a Zillow partner agent

    Leverage their expertise and Zillow's premium Showcase listings to get your home seen by more buyers.

    Get started

    List with your own agent

    Get your home in front of millions of buyers by listing it on Zillow.

    Learn how to do it

    Sell it yourself

    Take full control of how buyers see your home on Zillow by listing For Sale by Owner (FSBO).

    List your home

    What's special

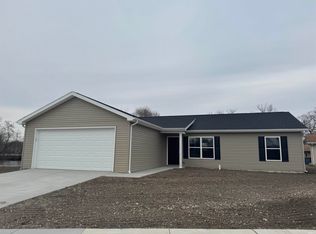
    Lake front view, on Mirror Lake! Lake frontage fenced back yard with patio. Large 2,079 sq ft Ranch style home with Open Floor Plan. Plus finished space in Garage Addition! Replaced skylights, Master bath is 10 x 13 including whirlpool bathtub and separate shower, also 2 sinks! 3 Bedrooms, 2 full Baths, 2nd Bath has shower/tub combo. Over half an acre of land! Appliances can stay: microwave hood fan, Double door refrigerator with water and ice, washer and dryer. ADA accessible home with via ramp at front door, master bath and 2nd bath have tall toilets, master has grab bar. Smoke detectors are wired in direct. 2 Beautiful lilac bushes at 2 corners of the home, fantastic aroma for new home owner. Roof replaced 5 years ago. Newer 2 car detached garage with Full bathroom, Large Shower and game room! Game room (large enough for pool table) in garage could be 4th bedroom, 17 x 16. Work bench with light above. Dedicated mower/storage room in back of garage. French door off Game Room offers full opening for ease of moving in pool table or such. Dusk to dawn light between home and garage.

    This property is off market, which means it's not currently listed for sale or rent on Zillow. This may be different from what's available on other websites or public sources.

    Facts & features

    Interior

    Bedrooms & bathrooms
    • Bedrooms: 3
    • Bathrooms: 3
    • Full bathrooms: 3
    • Main level bathrooms: 3
    Heating
    • Forced air, Electric, Gas
    Cooling
    • Central
    Appliances
    • Included: Dishwasher, Dryer, Garbage disposal, Microwave, Range / Oven, Refrigerator, Washer
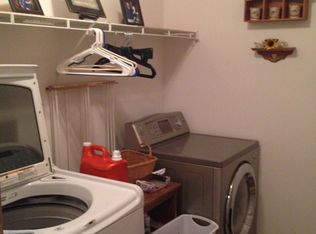
    • Laundry: Main, Washer Hookup, Electric Dryer Hookup, Main Level
    Features
    • Ceiling Fan(s), Kitchen Island, Double Vanity, Walk-In Closet(s), Vaulted Ceiling(s), Laminate Counters, Cathedral Ceiling(s), Eat-in Kitchen, Soaking Tub, Open Floorplan, Tub/Shower Combination, 1st Bdrm En Suite, Main Level Bedroom Suite, Stand Up Shower, Tub and Separate Shower, Guest Quarters, Jet/Garden Tub
    • Flooring: Carpet, Laminate
    • Doors: Insulated Doors, Storm Doors, Storm Door(s)
    • Windows: Double Pane Windows, Skylight(s), Window Treatments, Blinds, Shutters
    • Basement: None
    • Has fireplace: Yes
    • Fireplace features: Kitchen, Dining Room, Living/Great Rm, 2nd Bdrm, 1st Bdrm, Three +, 3rd Bdrm, Extra Rm
    Interior area
    • Structure area source: Public Records
    • Total interior livable area: 2,079 sqft
    • Finished area below ground: 0

    Property

    Parking
    • Total spaces: 2
    • Parking features: Garage - Detached
    Accessibility
    • Accessibility features: ADA Features
    Features
    • Patio & porch: Patio Open
    • Exterior features: Vinyl
    • Fencing: Chain Link
    • Has view: Yes
    • View description: Water
    • Has water view: Yes
    • Water view: Water
    • Waterfront features: Lake, Lake Front, Waterfront-Medium Bank, Other Lake
    • Body of water: Mirror Lake
    • Frontage length: Water Frontage(153), Channel/Canal Frontage(153)
    Lot
    • Size: 0.53 Acres
    • Features: Sloped, Irregular Lot, City Lot, 0 to 2.9999 Acres, City/Town/Suburb
    Details
    • Additional structures: Workshop
    • Parcel number: 421227200021000022
    • Zoning: City Zoning(R1)

    Construction

    Type & style
    • Home type: MobileManufactured
    • Architectural style: Ranch
    Materials
    • Frame
    • Foundation: Crawl/Raised
    • Roof: Asphalt
    Condition
    • Year built: 1998

    Utilities & green energy

    • Electric: Duke Energy Indiana
    • Gas: Vectren Energy
    • Sewer: City
    • Water: City, Vincennes Water Utilities
    • Utilities for property: Cable Available
    Green energy
    • Energy efficient items: Windows, Roof, Doors, Insulation

    Community & HOA

    Community
    • Security: Smoke Detector(s)
    Location
    • Region: Vincennes

    Financial & listing details

    • Price per square foot: $85/sqft
    • Tax assessed value: $127,600
    • Annual tax amount: $1,253

    Price history

    DateEventPrice
    7/20/2020Listing removed$124,900$60/sqft
    Source: HEARTLAND ORCHARD ESTATES, LLC #202006422 Report a problem
    6/29/2020Pending sale$124,900$60/sqft
    Source: HEARTLAND ORCHARD ESTATES, LLC #202006422 Report a problem
    2/21/2020Listed for sale$124,900$60/sqft
    Source: HEARTLAND ORCHARD ESTATES, LLC #202006422 Report a problem

    Public tax history

    YearProperty taxesTax assessment
    2025$1,253 +7.8%$127,600 +2.9%
    2024$1,162 +3.3%$124,000 +6.1%
    2023$1,124 -12.3%$116,900 +4.5%
    2022$1,282 +19.9%$111,900 +19.8%
    2021$1,070 -2.1%$93,400 +29.4%
    2020$1,093 +6.4%$72,200 -2.7%
    2019$1,028 -0.4%$74,200 -0.5%
    2018$1,032 -0.1%$74,600 -0.5%
    2017$1,033 +3.3%$75,000 +1.1%
    2016$1,000 +5.4%$74,200 +1.8%
    2014$949 -5.3%$72,900 -5%
    2013$1,002 +1.8%$76,700 -3.2%
    2012$984 +2.4%$79,200 -9.2%
    2011$961 -25.7%$87,200 -12.9%
    2010$1,293 -1.1%$100,100 -1.5%
    2009$1,308 +15.3%$101,600 +15.6%
    2006$1,134 $87,900 +12.8%
    2005-- $77,900
    Find assessor info on the county website

    Neighborhood: 47591

    Nearby schools

    GreatSchools rating
    Schools provided by the listing agent
    • Elementary: Vigo
    • Middle: Clark
    • High: Lincoln
    • District: Vincennes Community School Corp.

    Source: The MLS. This data may not be complete. We recommend contacting the local school district to confirm school assignments for this home.