Skip main navigation
Off market
  • $720,000

    44 Thorn Avenue, Mount Kisco, NY 10549

    3beds
    1,650sqft
    Single Family Residence, Residential
    Built in 1933
    7,579 Square Feet Lot
    $720,000 Zestimate®
    $436/sqft
    $4,620 Estimated rent

    Home value

    $720,000

    $641,000 - $799,000

    $4,620/mo

    Zestimate® history
    Loading
    Loading...

    Owner options

    List your home for rent

    $4,620/mo

    Rent Zestimate®

    Find your next renter with Zillow Rental Manager. Plus, with online applications, you can quickly screen prospective tenants – for free.

    Learn more

    $4,620/mo

    Rent Zestimate®

    Refinance and save

    $4,759/mo

    Est. payment

    Refinancing to a lower rate could help reduce your monthly payments and save thousands over the life of the loan.

    See today's rates

    $4,759/mo

    Est. payment

    Explore your selling options

    Work with a Zillow partner agent

    Leverage their expertise and Zillow's premium Showcase listings to get your home seen by more buyers.

    Get started

    List with your own agent

    Get your home in front of millions of buyers by listing it on Zillow.

    Learn how to do it

    Sell it yourself

    Take full control of how buyers see your home on Zillow by listing For Sale by Owner (FSBO).

    List your home

    What's special

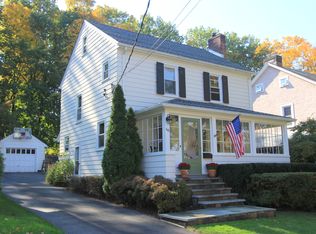
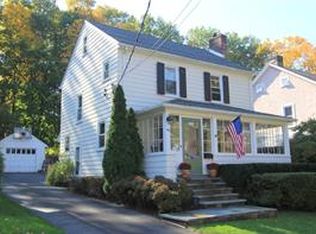
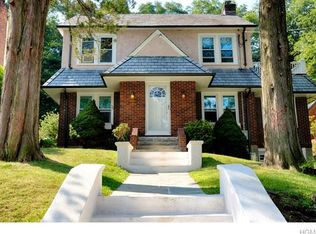
    Just renovated by the HGTV Property Brothers Drew & Jonathan Scott, this completely renovated Arts and Crafts classic showcases world age design and will be featured on national TV this fall on “Buying and Selling”. Professionally designed & new open floor plan with elegant eat in kitchen & oversized moldings W/ dark hard wood stained accents. Tastefully & elegant new bath showcases the best design elements of today. Enjoy a level yard to entertain as you sit outside a modernized home of character with Oak HW Floors W black Walnut inlays throughout. Walk up attic with separate sub panel waiting for your finishing touches. Freshly painted throughout, ALL COMPLETELY NEW: windows, 200 amp service, Williamson Boiler, driveway, front refinished steps, rear steps/landing, sliding door to yard, roof over terrace. Best location/distance to town/train/school. This home has been super insulated W/all walls and the attic space. Fireplace with wood burning insert is super cozy. Additional Information: ParkingFeatures:1 Car Attached,

    This property is off market, which means it's not currently listed for sale or rent on Zillow. This may be different from what's available on other websites or public sources.
    Zillow last checked:

    Listing updated:

    Listed by:

    Justin Pieragostini 914-447-3396,

    Keller Williams Realty Partner 914-962-0007

    Bought with:

    Allan G. Styer, 10301205309

    Weichert Realtors

    Source: OneKey® MLS as distributed by MLS GRID,MLS#: H4536655MLS Logo

    Facts & features

    Interior

    Bedrooms & bathrooms
    • Bedrooms: 3
    • Bathrooms: 2
    • Full bathrooms: 1
    • 1/2 bathrooms: 1
    Primary bedroom
    • Level: Second
    Bedroom 1
    • Level: Second
    Bedroom 2
    • Level: Second
    Bathroom 1
    • Level: Second
    Dining room
    • Level: First
    Kitchen
    • Level: First
    Living room
    • Level: First
    Heating
    • Hot Water
    Cooling
    • Wall/Window Unit(s)
    Appliances
    • Included: Indirect Water Heater
    Features
    • Basement: Full,Unfinished
    • Attic: Full,Walkup
    • Number of fireplaces: 1
    Interior area
    • Total structure area: 1,650
    • Total interior livable area: 1,650 sqft

    Property

    Parking
    • Total spaces: 1
    • Parking features: Attached
    Features
    • Levels: Two
    • Stories: 2
    Lot
    • Size: 7,579 Square Feet
    • Features: Level, Near Public Transit, Near School, Near Shops, Sloped
    Details
    • Parcel number: 5601080034000030000003

    Construction

    Type & style
    • Home type: SingleFamily
    • Architectural style: Craftsman
    • Property subtype: Single Family Residence, Residential
    Materials
    • Stone
    Condition
    • Estimated
    • Year built: 1933

    Utilities & green energy

    • Sewer: Public Sewer
    • Water: Public
    • Utilities for property: Trash Collection Public

    Community & HOA

    Community
    • Features: Park
    HOA
    • Has HOA: No
    • Amenities included: Park
    Location
    • Region: Mount Kisco

    Financial & listing details

    • Price per square foot: $436/sqft
    • Tax assessed value: $57,000
    • Annual tax amount: $7,500
    • Date on market: 6/2/2023
    • Listing agreement: Exclusive Right To Sell
    • Listing terms: Cash

    Price history

    DateEventPrice
    10/29/2015Sold$520,000$315/sqft
    Source: OneKey® MLS as distributed by MLS GRID #H4536655 Report a problem

    Public tax history

    Tax history is unavailable.

    Neighborhood: 10549

    Nearby schools

    GreatSchools rating
    Schools provided by the listing agent
    • Elementary: Mt Kisco Elementary School
    • Middle: Fox Lane Middle School
    • High: Fox Lane High School

    Source: OneKey® MLS as distributed by MLS GRID. This data may not be complete. We recommend contacting the local school district to confirm school assignments for this home.