After 46 years of cherished ownership, this well-maintained Toftree Lane home is ready to begin its next chapter. Offering 4 bedrooms and 2 bathrooms, this home has been thoughtfully cared for by its original owners and presents a wonderful opportunity for its next owners to make it their own. The thoughtfully designed floor plan offers the perfect balance of open-concept living and comfortable, separate gathering spaces. The main level features a bright kitchen, dining area, and living room that flow together beautifully. Just off the kitchen, the spacious lower-level family room offers the perfect extension of the main living space, featuring a cozy wood stove, a ¾ bathroom, and a fourth bedroom, making it an ideal spot for entertaining, relaxing, or accommodating overnight guests. The second floor offers three bedrooms and bathroom. Step outside to the patio and deck overlooking a large, level backyard featuring an above-ground pool that is just four years old, making it the perfect place to enjoy summer days with family and friends. Additional highlights include a two-car garage, public water and sewer, and a location within the highly regarded Garrison School District. Perfectly situated on Toftree Lane, just off Dover Point Road past Tendercrop Farms, this home offers the best of both worlds, a peaceful neighborhood setting with exceptional convenience. You'll be just minutes from downtown Dover, a short drive across the bridge to Portsmouth, and within easy reach of the Seacoast beaches, the Lakes Region, and the White Mountains.
Active under contract
Listed by: Duston Leddy Real Estate • Dan Hickman
$569,000
44 Toftree Lane, Dover, NH 03820
4beds
1,559sqft
Single Family Residence
Built in 1980
0.55 Acres Lot
$560,300 Zestimate®
$365/sqft
$-- HOA
What's special
Two-car garageSpacious lower-level family roomFourth bedroomLarge level backyardPatio and deckComfortable separate gathering spacesCozy wood stove
- 55 days
- 823
- 17
Zillow last checked:
Listing updated:
Listed by:
Dan Hickman,
Duston Leddy Real Estate Cell:603-953-5930
Source: PrimeMLS,MLS#: 5104775
Facts & features
Interior
Bedrooms & bathrooms
- Bedrooms: 4
- Bathrooms: 2
- 3/4 bathrooms: 2
Heating
- Forced Air
Cooling
- Other
Features
- Basement: Daylight,Partially Finished,Interior Entry
Interior area
- Total structure area: 1,559
- Total interior livable area: 1,559 sqft
- Finished area above ground: 1,151
- Finished area below ground: 408
Property
Parking
- Total spaces: 2
- Parking features: Paved
- Garage spaces: 2
Features
- Levels: Two,Split Level
- Stories: 2
Lot
- Size: 0.55 Acres
- Features: Level
Details
- Parcel number: DOVRMM0161BL
- Zoning description: Residential
- Special conditions: Standard
Construction
Type & style
- Home type: SingleFamily
- Property subtype: Single Family Residence
Materials
- Wood Frame
- Foundation: Concrete
- Roof: Shingle
Condition
- New construction: No
- Year built: 1980
Utilities & green energy
- Electric: Circuit Breakers
- Sewer: Public Sewer
- Utilities for property: Other
Community & HOA
Location
- Region: Dover
Financial & listing details
- Price per square foot: $365/sqft
- Tax assessed value: $460,300
- Annual tax amount: $8,364
- Date on market: 8/13/2026
Estimated market value
$560,300
$532,000 - $588,000
$3,618/mo
Price history
| Date | Event | Price |
|---|---|---|
| 8/13/2026 | Listed for sale | $569,000$365/sqft |
Source:  PrimeMLS #5104775 Report a problem PrimeMLS #5104775 Report a problem | ||
Public tax history
| Year | Property taxes | Tax assessment |
|---|---|---|
| 2024 | $8,364 +6.1% | $460,300 +9.2% |
| 2023 | $7,884 -1% | $421,600 +5.1% |
| 2022 | $7,962 +3.6% | $401,300 +13.3% |
| 2021 | $7,688 +3.8% | $354,300 +18.9% |
| 2020 | $7,403 +3% | $297,900 +4.4% |
| 2019 | $7,189 +1.8% | $285,400 +0.7% |
| 2018 | $7,065 +10.3% | $283,500 +14.5% |
| 2017 | $6,405 +3.7% | $247,600 +5.4% |
| 2016 | $6,178 +0.3% | $235,000 +1.5% |
| 2015 | $6,160 +10.3% | $231,500 +4.1% |
| 2011 | $5,587 0% | $222,400 -5.5% |
| 2010 | $5,588 +4.2% | $235,300 -7.4% |
| 2008 | $5,362 | $254,100 |
Find assessor info on the county website
Monthly payment
Est. payment
Payment breakdown
Explore the cost of this home by adjusting the details. Changes won't be saved.Climate risks
Neighborhood: 03820

Similar homes
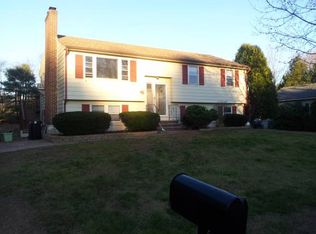
- $599,9004 bd2 ba1.4k sqft37 Glenwood Avenue, Dover, NH 03820Active
 MLS ID #5105180, Christina Donlon. PrimeMLS
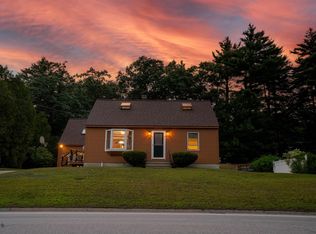
 - $479,9004 bd2 ba1.3k sqft5 Linda Avenue, Dover, NH 03820Active
 MLS ID #5108750, Carrie Alex. PrimeMLS
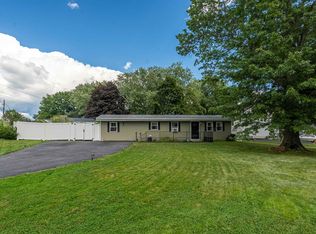
 - $499,9003 bd2 ba1.8k sqft77 Knox Marsh Road, Dover, NH 03820Active
 MLS ID #5098704, Nicholas Couturier. PrimeMLS
 - $659,0003 bd3 ba2k sqft131 1/2 Littleworth Road, Dover, NH 03820Active
 MLS ID #5103484, Jon McCormack. PrimeMLS
 - $525,0003 bd2 ba1.6k sqft1 Birch Drive, South Berwick, ME 03908Active
 MLS ID #1668854, Real Broker. Maine Listings
 - $495,0002 bd1 ba1k sqft1341 State Road, Eliot, ME 03903ActiveMLS ID #1682356, The Aland Realty Group. Maine Listings
