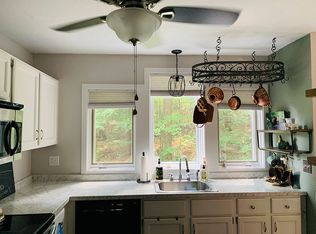
End unit condo at Forest Edge! Peaceful, secluded setting yet just minutes to I-84, perfect for an easy commute to Hartford or Boston-and only 20 minutes to UCONN. This two-bedroom, 1.5-bath condo has open-concept living with a bright galley kitchen featuring updated stainless steel appliances (2020), open to the living and dining area. Sliders lead to a private deck with wooded surroundings. Convenient main level half bath. Upstairs, the primary suite features a charming bay window with window seat and a spacious loft, one of the few units in the complex with this bonus space! A shared Jack-and-Jill full bath connects the primary suite and hallway. Spacious second bedroom with wooded views and a good sized closet. Attached one-car garage, in-unit laundry located in the basement, and pet-friendly policies allowing one furry friend. A wonderful balance of privacy, convenience, and comfort at Forest Edge!
Sold for $220,000
$220,000
44 Tolland Ave APT 64, Stafford Springs, CT 06076
2beds
1,174sqft
Condominium, Townhouse
Built in 1989
-- sqft lot
$225,600 Zestimate®
$187/sqft
$1,955 Estimated rent
Home value
$225,600
$199,000 - $257,000
$1,955/mo
Zestimate® history
Owner options
List your home for rent
$1,955/mo
Rent Zestimate®
Find your next renter with Zillow Rental Manager. Plus, with online applications, you can quickly screen prospective tenants – for free.
$1,955/mo
Rent Zestimate®
Refinance and save
$1,676/mo
Est. payment
Refinancing to a lower rate could help reduce your monthly payments and save thousands over the life of the loan.
$1,676/mo
Est. payment
Explore your selling options
Work with a Zillow partner agent
Leverage their expertise and Zillow's premium Showcase listings to get your home seen by more buyers.
Get startedList with your own agent
Get your home in front of millions of buyers by listing it on Zillow.
Learn how to do itSell it yourself
Take full control of how buyers see your home on Zillow by listing For Sale by Owner (FSBO).
List your homeWhat's special
Spacious loftWooded viewsSpacious second bedroomBright galley kitchenOpen-concept livingSecluded settingUpdated stainless steel appliances
Zillow last checked:
Listing updated:
Listed by:
Trisha White 541-778-4940,
Rosehaven Real Estate, LLC 541-778-4940
Bought with:
Trisha White
Rosehaven Real Estate, LLC
Source: MLS PIN,MLS#: 73447825
Facts & features
Interior
Bedrooms & bathrooms
- Bedrooms: 2
- Bathrooms: 2
- Full bathrooms: 1
- 1/2 bathrooms: 1
Primary bedroom
- Features: Bathroom - Full, Skylight, Vaulted Ceiling(s), Balcony - Interior, Window Seat
- Level: Second
Bedroom 2
- Level: Second
Bathroom 1
- Level: First
Bathroom 2
- Level: Second
Dining room
- Level: First
Kitchen
- Level: First
Living room
- Features: Balcony / Deck, Exterior Access, Slider
- Level: First
Heating
- Electric Baseboard
Cooling
- Wall Unit(s)
Appliances
- Included: ENERGY STAR Qualified Refrigerator, ENERGY STAR Qualified Dryer, ENERGY STAR Qualified Dishwasher, ENERGY STAR Qualified Washer, Range
- Laundry: In Basement, In Unit, Electric Dryer Hookup, Washer Hookup
Features
- Finish - Sheetrock, Internet Available - Unknown
- Flooring: Vinyl
- Has basement: Yes
- Has fireplace: No
- Common walls with other units/homes: End Unit
Interior area
- Total structure area: 1,174
- Total interior livable area: 1,174 sqft
- Finished area above ground: 1,174
Property
Parking
- Total spaces: 2
- Parking features: Attached, Off Street
- Attached garage spaces: 1
- Uncovered spaces: 1
Features
- Entry location: Unit Placement(Street)
- Patio & porch: Deck
- Exterior features: Deck
Details
- Parcel number: STAFM67L0111UNIT64
- Zoning: B
Construction
Type & style
- Home type: Townhouse
- Property subtype: Condominium, Townhouse
Materials
- Frame
- Roof: Asphalt/Composition Shingles
Condition
- Year built: 1989
Utilities & green energy
- Electric: 100 Amp Service
- Sewer: Public Sewer
- Water: Public
- Utilities for property: for Electric Oven, for Electric Dryer, Washer Hookup
Community & HOA
HOA
- Services included: Insurance, Maintenance Structure, Maintenance Grounds, Snow Removal
- HOA fee: $368 monthly
Location
- Region: Stafford Springs
Financial & listing details
- Price per square foot: $187/sqft
- Tax assessed value: $73,990
- Annual tax amount: $3,081
- Date on market: 12/13/2025
- Exclusions: Microwave
Price history
| Date | Event | Price |
|---|---|---|
| 12/18/2025 | Sold | $220,000+4.8%$187/sqft |
Source: MLS PIN #73447825 Report a problem | ||
| 12/18/2025 | Pending sale | $209,900$179/sqft |
Source:  Smart MLS #24135298 Report a problem Smart MLS #24135298 Report a problem | ||
| 10/22/2025 | Listed for sale | $209,900+105.8%$179/sqft |
Source: Smart MLS #24135298 Report a problem | ||
| 3/11/2016 | Sold | $102,000-2.8%$87/sqft |
Source: Smart MLS #G10101038 Report a problem | ||
| 1/11/2016 | Listed for sale | $104,900+18.5%$89/sqft |
Source: Arute Realty Group LLC #G10101038 Report a problem | ||
| 5/29/2013 | Sold | $88,500-5.9%$75/sqft |
Source: Public Record Report a problem | ||
| 4/3/2013 | Pending sale | $94,000$80/sqft |
Source: Connecticut Crossroads Realty #G627627 Report a problem | ||
| 3/19/2013 | Price change | $94,000-10.4%$80/sqft |
Source: Connecticut Crossroads Realty #G627627 Report a problem | ||
| 10/4/2012 | Price change | $104,900-8.7%$89/sqft |
Source: Connecticut Crossroads Realty #G627627 Report a problem | ||
| 7/17/2012 | Listed for sale | $114,900+43.6%$98/sqft |
Source: Connecticut Crossroads Realty #G627627 Report a problem | ||
| 5/4/1994 | Sold | $80,000$68/sqft |
Source: Public Record Report a problem | ||
Public tax history
| Year | Property taxes | Tax assessment |
|---|---|---|
| 2025 | $5,693 +86% | $136,710 +84.8% |
| 2024 | $3,061 +5.3% | $73,990 |
| 2023 | $2,907 +3.2% | $73,990 |
| 2022 | $2,816 +2.3% | $73,990 |
| 2021 | $2,753 -5.8% | $73,990 -5.8% |
| 2020 | $2,922 +4.5% | $78,540 +4.6% |
| 2019 | $2,795 +1.8% | $75,110 |
| 2018 | $2,745 +1% | $75,110 |
| 2017 | $2,718 +1.2% | $75,110 |
| 2016 | $2,687 -13.8% | $75,110 -14.2% |
| 2015 | $3,116 +1% | $87,500 |
| 2014 | $3,084 | $87,500 |
| 2013 | $3,084 +2.3% | $87,500 |
| 2012 | $3,014 +9.7% | $87,500 -1.5% |
| 2011 | $2,747 +10.6% | $88,830 |
| 2010 | $2,484 +2.8% | $88,830 |
| 2009 | $2,417 +6.1% | $88,830 |
| 2008 | $2,277 -2.1% | $88,830 |
| 2006 | $2,326 | $88,830 |
Find assessor info on the county website
Neighborhood: 06076
Nearby homes
- $227,1002 bd2 ba1.1k sqft44 Tolland Ave APT 51, Stafford Springs, CT 06076Off Market
- $300,0003 bd1 ba1k sqft39 Tolland Ave, Stafford Springs, CT 06076Off Market
- $113,0002 bd1 ba898 sqft29 Tolland Ave, Stafford Springs, CT 06076Sold

- $266,6004 bd1 ba1.1k sqft27 Tolland Ave, Stafford Springs, CT 06076Off Market
- $341,7005 bd2 ba2.4k sqft96 West St, Stafford Springs, CT 06076Off Market
- $185,7002 bd1 ba1.1k sqft44 Tolland Ave APT 8, Stafford Springs, CT 06076Off Market
- $177,3002 bd2 ba1.1k sqft44 Tolland Ave APT 9, Stafford Springs, CT 06076Off Market
- $214,7002 bd1 ba1.1k sqft44 Tolland Ave APT 11, Stafford Springs, CT 06076Off Market
Nearby schools
GreatSchools rating
- 5/10Stafford Elementary SchoolGrades: 1-5Distance: 1.6 mi
- 6/10Stafford Middle SchoolGrades: 6-8Distance: 1.2 mi
- 7/10Stafford High SchoolGrades: 9-12Distance: 1.6 mi
Schools provided by the listing agent
- High: Stafford
Source: MLS PIN. This data may not be complete. We recommend contacting the local school district to confirm school assignments for this home.


Get pre-qualified for a loan
At Zillow Home Loans, we can pre-qualify you in as little as 5 minutes with no impact to your credit score.An equal housing lender. NMLS #10287.
Sell for more on Zillow
Get a Zillow Showcase℠ listing at no additional cost and you could sell for .
$225,600
2% more
+$4,512
With Zillow Showcase(estimated)
$230,112
- Connecticut
- Tolland County
- Stafford Springs
- 06076
- 44 Tolland Ave Apartment 64
Nearby cities
Nearby zip codes
Other Stafford Springs Topics
- Apartments for Rent in 06076
- Houses for Sale in 06076
- Houses for Rent in 06076
- 06076 Real Estate
- Stafford Springs Condos
- Houses for Sale in Stafford Springs
- Newest Listings in Stafford Springs
- Stafford Springs Home Values
- Stafford Springs Real Estate Agents
- Stafford Springs Refinance
- Stafford Springs Mortgage Rates
