Experience a stunning, light-filled home with an airy open layout and 2 fireplaces, seamlessly blending modern comfort with cozy charm. In desirable Rowayton, this residence enjoys a serene hillside location, a stroll from the dog park, eateries, beaches. Crafted by a designer-owner, the home offers a turnkey experience. The main level boasts inviting living spaces with vaulted ceilings, skylights, a dramatic 2-story glass wall overlooking evergreens and western sunlight. The primary suite features a vaulted ceiling, solar skylight, spa-like bathroom. A versatile 2nd bedroom serves as an office/guest room with trundle/king bed space. Lower level extends to a patio, spacious bedroom, sitting area, desk space. This level includes a generous family room, fireplace, suite-style bathroom for guests/au pair. Expansive 2-car garage surprises with double-height ceilings, potential lift space, ample storage. Outside, a stone walkway leads to double glass doors, lush plantings complement the modern barn aesthetic. Tranquil surroundings, distinctive features, modern updates make this home a must-see!
Sold for $1,650,000
$1,650,000
44 Tory Hill Lane, Norwalk, CT 06853
4beds
2,552sqft
Single Family Residence
Built in 1980
0.35 Acres Lot
$1,874,100 Zestimate®
$647/sqft
$9,006 Estimated rent
Home value
$1,874,100
$1.74M - $2.02M
$9,006/mo
Zestimate® history
Owner options
List your home for rent
$9,006/mo
Rent Zestimate®
Find your next renter with Zillow Rental Manager. Plus, with online applications, you can quickly screen prospective tenants – for free.
$9,006/mo
Rent Zestimate®
Refinance and save
$12,176/mo
Est. payment
Refinancing to a lower rate could help reduce your monthly payments and save thousands over the life of the loan.
$12,176/mo
Est. payment
Explore your selling options
Work with a Zillow partner agent
Leverage their expertise and Zillow's premium Showcase listings to get your home seen by more buyers.
Get startedList with your own agent
Get your home in front of millions of buyers by listing it on Zillow.
Learn how to do itSell it yourself
Take full control of how buyers see your home on Zillow by listing For Sale by Owner (FSBO).
List your homeWhat's special
Zillow last checked:
Listing updated:
Listed by:
Pinnacle Team at Compass,
Meg Douglas 203-803-9634,
Compass Connecticut, LLC 203-423-3100,
Co-Listing Agent: Malcolm Robinson 203-858-3712,
Compass Connecticut, LLC
Bought with:
Zoe Hamann, RES.0808620
Houlihan Lawrence
Source: Smart MLS,MLS#: 170592098
Facts & features
Interior
Bedrooms & bathrooms
- Bedrooms: 4
- Bathrooms: 3
- Full bathrooms: 3
Rooms
- Room types: Laundry
Primary bedroom
- Features: Skylight, Vaulted Ceiling(s), Ceiling Fan(s), Full Bath, Hardwood Floor
- Level: Main
- Area: 188.76 Square Feet
- Dimensions: 13.2 x 14.3
Bedroom
- Features: Built-in Features, Hardwood Floor
- Level: Main
- Area: 204.1 Square Feet
- Dimensions: 13 x 15.7
Bedroom
- Features: Hardwood Floor
- Level: Main
- Area: 151.25 Square Feet
- Dimensions: 12.5 x 12.1
Bedroom
- Level: Lower
- Area: 229.39 Square Feet
- Dimensions: 11.3 x 20.3
Dining room
- Features: 2 Story Window(s), Skylight, Vaulted Ceiling(s), Beamed Ceilings, Sliders, Hardwood Floor
- Level: Main
- Area: 133.9 Square Feet
- Dimensions: 10.3 x 13
Family room
- Features: Fireplace, Full Bath, Sliders
- Level: Lower
- Area: 420.63 Square Feet
- Dimensions: 16.11 x 26.11
Kitchen
- Features: 2 Story Window(s), Vaulted Ceiling(s), Beamed Ceilings, Ceiling Fan(s), Sliders, Hardwood Floor
- Level: Main
- Area: 231.68 Square Feet
- Dimensions: 12.8 x 18.1
Living room
- Features: 2 Story Window(s), Skylight, Vaulted Ceiling(s), Ceiling Fan(s), Fireplace, Hardwood Floor
- Level: Main
- Area: 355.34 Square Feet
- Dimensions: 16.3 x 21.8
Heating
- Forced Air, Radiant, Zoned, Oil
Cooling
- Central Air, Zoned
Appliances
- Included: Gas Range, Oven/Range, Range Hood, Refrigerator, Freezer, Dishwasher, Washer, Dryer, Water Heater, Electric Water Heater
- Laundry: Lower Level, Main Level
Features
- Open Floorplan, Smart Thermostat
- Windows: Thermopane Windows
- Basement: Liveable Space
- Number of fireplaces: 2
Interior area
- Total structure area: 2,552
- Total interior livable area: 2,552 sqft
- Finished area above ground: 2,552
Property
Parking
- Total spaces: 4
- Parking features: Attached, Garage Door Opener, Private, Paved
- Attached garage spaces: 2
- Has uncovered spaces: Yes
Features
- Levels: Multi/Split
- Patio & porch: Deck
- Exterior features: Rain Gutters, Lighting, Stone Wall
- Fencing: Partial
- Waterfront features: Water Community, Beach Access, Walk to Water
Lot
- Size: 0.35 Acres
- Features: Secluded, Sloped, Landscaped
Details
- Parcel number: 255469
- Zoning: A1
Construction
Type & style
- Home type: SingleFamily
- Architectural style: Contemporary,Split Level
- Property subtype: Single Family Residence
Materials
- Vertical Siding, Wood Siding
- Foundation: Concrete Perimeter
- Roof: Asphalt
Condition
- Completed/Never Occupied
- Year built: 1980
Utilities & green energy
- Sewer: Public Sewer
- Water: Public
Green energy
- Green verification: ENERGY STAR Certified Homes
- Energy efficient items: Thermostat, Windows
Community & HOA
Community
- Features: Library, Park, Public Rec Facilities
- Security: Security System
- Subdivision: Rowayton
HOA
- Has HOA: No
Location
- Region: Norwalk
Financial & listing details
- Price per square foot: $647/sqft
- Tax assessed value: $542,000
- Annual tax amount: $12,967
- Date on market: 11/18/2023
- Exclusions: see attached inclusion/exclusion list
Price history
| Date | Event | Price |
|---|---|---|
| 11/17/2023 | Sold | $1,650,000+8.2%$647/sqft |
Source:  Smart MLS #170592098 Report a problem Smart MLS #170592098 Report a problem | ||
| 9/8/2023 | Pending sale | $1,525,000$598/sqft |
Source: Smart MLS #170592098 Report a problem | ||
| 9/5/2023 | Listed for sale | $1,525,000+167.5%$598/sqft |
Source: Smart MLS #170592098 Report a problem | ||
| 5/2/2019 | Sold | $570,000$223/sqft |
Source: Public Record Report a problem | ||
| 5/2/2018 | Sold | $570,000$223/sqft |
Source: Agent Provided Report a problem | ||
Public tax history
| Year | Property taxes | Tax assessment |
|---|---|---|
| 2025 | $21,779 +1.5% | $972,620 |
| 2024 | $21,448 +65.4% | $972,620 +79.5% |
| 2023 | $12,967 +4.3% | $542,000 +0% |
| 2022 | $12,431 +3.5% | $541,990 0% |
| 2021 | $12,016 -0.4% | $542,000 |
| 2020 | $12,061 +4% | $542,000 |
| 2019 | $11,596 -4.2% | $542,000 +8.3% |
| 2018 | $12,105 +3.8% | $500,320 +0% |
| 2017 | $11,663 +2% | $500,310 0% |
| 2015 | $11,432 +1.9% | $500,320 |
| 2014 | $11,220 +21.6% | $500,320 +9.3% |
| 2013 | $9,229 +3.5% | $457,870 |
| 2012 | $8,921 +2.4% | $457,870 |
| 2011 | $8,708 +0.9% | $457,870 |
| 2010 | $8,630 -2.6% | $457,870 |
| 2009 | $8,864 -14.5% | $457,870 -3% |
| 2008 | $10,369 +7.7% | $471,940 -1% |
| 2007 | $9,631 +3.9% | $476,770 +10.3% |
| 2006 | $9,268 -17.2% | $432,060 -9.4% |
| 2005 | $11,190 +24.2% | $476,770 +34.4% |
| 2004 | $9,011 +3.3% | $354,640 +10.2% |
| 2003 | $8,724 +14.6% | $321,930 +45.4% |
| 2001 | $7,610 +8.3% | $221,350 +26.1% |
| 2000 | $7,028 +23.1% | $175,560 +38.5% |
| 1999 | $5,710 | $126,770 |
Find assessor info on the county website
Neighborhood: 06853
Nearby homes
- $1,297,1003 bd3 ba1.6k sqft42 Tory Hill Ln, Norwalk, CT 06853Off Market
- $1,598,6003 bd2 ba2.8k sqft10 Old Witch Ct, Norwalk, CT 06853Off Market
- $1,429,2004 bd2 ba1.8k sqft8 Old Witch Ct, Norwalk, CT 06853Off Market
- $1,787,4004 bd4 ba2.9k sqft46 Tory Hill Ln, Norwalk, CT 06853Off Market
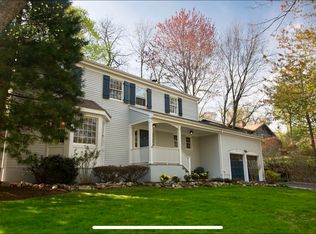
- $1,371,4004 bd2 ba2.2k sqft12 Old Witch Ct, Norwalk, CT 06853Off Market
- $1,377,1003 bd2 ba1.8k sqft6 Old Witch Ct, Norwalk, CT 06853Off Market
- $1,500,0004 bd4 ba3.3k sqft40 Tory Hill Ln, Norwalk, CT 06853Sold
- $1,246,0004 bd2 ba2.2k sqft14 Old Witch Ct, Norwalk, CT 06853Off Market
Nearby schools
GreatSchools rating
- 7/10Rowayton SchoolGrades: K-5Distance: 0.6 mi
- 5/10Roton Middle SchoolGrades: 6-8Distance: 0.4 mi
- 3/10Brien Mcmahon High SchoolGrades: 9-12Distance: 0.9 mi
Schools provided by the listing agent
- Elementary: Rowayton
- Middle: Roton
- High: Brien McMahon
Source: Smart MLS. This data may not be complete. We recommend contacting the local school district to confirm school assignments for this home.
Sell for more on Zillow
Get a Zillow Showcase℠ listing at no additional cost and you could sell for .
$1,874,100
2% more
+$37,482
With Zillow Showcase(estimated)
$1,911,582
Sell for more on Zillow
Get a Zillow Showcase℠ listing at no additional cost and you could sell for .
$1,874,100
2% more
+$37,482
With Zillow Showcase(estimated)
$1,911,582
- Connecticut
- Fairfield County
- Norwalk
- 06853
- 44 Tory Hill Lane
