Skip main navigation
Closed
  • Listed by: Keller Williams Realty Metro-Concord • Hvizda Realty Group
    Bought with: Keller Williams Realty-Metropolitan
    $455,000

    44 Tremont Street, Boscawen, NH 03303

    4beds
    3,176sqft
    Single Family Residence
    Built in 1884
    0.47 Acres Lot
    $584,000 Zestimate®
    $143/sqft
    $4,214 Estimated rent

    Home value

    $584,000

    $549,000 - $625,000

    $4,214/mo

    Zestimate® history
    Loading
    Loading...

    Owner options

    List your home for rent

    $4,214/mo

    Rent Zestimate®

    Find your next renter with Zillow Rental Manager. Plus, with online applications, you can quickly screen prospective tenants – for free.

    Learn more

    $4,214/mo

    Rent Zestimate®

    Refinance and save

    $3,108/mo

    Est. payment

    Refinancing to a lower rate could help reduce your monthly payments and save thousands over the life of the loan.

    See today's rates

    $3,108/mo

    Est. payment

    Explore your selling options

    Work with a Zillow partner agent

    Leverage their expertise and Zillow's premium Showcase listings to get your home seen by more buyers.

    Get started

    List with your own agent

    Get your home in front of millions of buyers by listing it on Zillow.

    Learn how to do it

    Sell it yourself

    Take full control of how buyers see your home on Zillow by listing For Sale by Owner (FSBO).

    List your home

    What's special

    Oversized two-car garageRecreational havenModern convenienceClassic charmSubstantial loft areaFully fenced yardRetail therapy
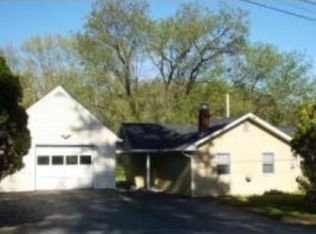
    Nestled in the heart of Boscawen, this expansive home is made for a growing family or anyone seeking abundant space and versatility. With 4 generously sized bedrooms, and 3 other spare rooms that can effortlessly transform into additional bedrooms, home offices, or creative studios, your imagination is the limit. Step inside and be captivated by the abundance of space and great layout. This home has an array of charming details, including wide plank hardwood floors, wainscoting, and amazing craftsmanship throughout. Adding to the allure, the home's electrical system has been updated by a master electrician, ensuring a seamless blend of classic charm and modern convenience. But that's not all - an immense post and beam barn is attached to the home, offering an oversized two-car garage, a workshop, and an impressive storage space. The best part? A substantial loft area, a canvas just waiting for your personal touch. Imagine the endless possibilities, from an extra living space to a recreational haven – the choice is yours! Beyond the walls of this charming abode, a fully fenced yard awaits for children and pets. But the wonders extend beyond your property line. Enjoy your weekends kayaking in the nearby Merrimack River or indulge in retail therapy at the newly built Exit 17 shopping and retail development, just minutes from your doorstep.

    Zillow last checked:

    Listing updated:

    Listed by:

    Hvizda Realty Group,

    Keller Williams Realty Metro-Concord 603-226-2220

    Bought with:

    Stephanie Murphy

    Keller Williams Realty-Metropolitan

    Source: PrimeMLS,MLS#: 4968915MLS Logo

    Facts & features

    Interior

    Bedrooms & bathrooms
    • Bedrooms: 4
    • Bathrooms: 3
    • Full bathrooms: 1
    • 3/4 bathrooms: 1
    • 1/2 bathrooms: 1
    Heating
    • Natural Gas, Baseboard
    Cooling
    • None
    Appliances
    • Included: Gas Cooktop, Dishwasher, Disposal, Refrigerator, ENERGY STAR Qualified Washer, Natural Gas Water Heater, Gas Dryer
    Features
    • Dining Area, Kitchen/Dining, Living/Dining
    • Flooring: Hardwood, Laminate, Tile
    • Basement: Concrete Floor,Interior Entry
    Interior area
    • Total structure area: 3,315
    • Total interior livable area: 3,176 sqft
    • Finished area above ground: 3,176
    • Finished area below ground: 0

    Property

    Parking
    • Total spaces: 6
    • Parking features: Paved, Auto Open, Driveway, Garage, Parking Spaces 6+, Attached
    • Garage spaces: 2
    • Has uncovered spaces: Yes
    Accessibility
    • Accessibility features: Paved Parking
    Features
    • Levels: Two
    • Stories: 2
    • Fencing: Full
    • Frontage length: Road frontage: 114
    Lot
    • Size: 0.47 Acres
    • Features: Other
    Details
    • Parcel number: BOSCM0183DB000129L000000
    • Zoning description: Res
    • Other equipment: Portable Generator

    Construction

    Type & style
    • Home type: SingleFamily
    • Architectural style: Other
    • Property subtype: Single Family Residence
    Materials
    • Wood Frame, Vinyl Siding, Wood Siding
    • Foundation: Concrete Slab, Stone
    • Roof: Asphalt Shingle
    Condition
    • New construction: No
    • Year built: 1884

    Utilities & green energy

    • Electric: Circuit Breakers
    • Sewer: Public Sewer at Street

    Community & HOA

    Location
    • Region: Boscawen

    Financial & listing details

    • Price per square foot: $143/sqft
    • Tax assessed value: $442,400
    • Annual tax amount: $9,050
    • Date on market: 9/7/2023
    • Road surface type: Paved

    Price history

    DateEventPrice
    11/20/2023Sold$455,000-4.2%$143/sqft
    Source: PrimeMLS #4968915 Report a problem
    9/28/2023Contingent$475,000$150/sqft
    Source: PrimeMLS #4968915 Report a problem
    9/7/2023Listed for sale$475,000+18.8%$150/sqft
    Source: PrimeMLS #4968915 Report a problem
    9/13/2021Sold$399,999-5.9%$126/sqft
    Source: PrimeMLS #4873226 Report a problem
    6/28/2021Listed for sale$425,000+44.1%$134/sqft
    Source: Owner Report a problem
    10/15/2019Sold$294,900$93/sqft
    Source: PrimeMLS #4768122 Report a problem
    7/31/2019Listed for sale$294,900+1374.5%$93/sqft
    Source: Christy Goodhue Real Estate, LLC #4768122 Report a problem
    3/22/2016Sold$20,000-91%$6/sqft
    Source: Public Record Report a problem
    5/1/2011Listing removed$222,700$70/sqft
    Source: Manter Realty, LLC #4052210 Report a problem
    4/29/2011Listed for sale$222,700-9.7%$70/sqft
    Source: Manter Realty, LLC #4052210 Report a problem
    10/2/2006Sold$246,500$78/sqft
    Source: Public Record Report a problem

    Public tax history

    YearProperty taxesTax assessment
    2024$8,521 -0.9%$442,400
    2023$8,596 -5%$442,400 +51.5%
    2022$9,046 +16.4%$292,100 +0.7%
    2020$7,774 -4.7%$290,200
    2019$8,160 +5.7%$290,200
    2018$7,719 -0.1%$290,200 +12.5%
    2017$7,729 +7.3%$257,900 +2.4%
    2016$7,204 -2.7%$251,800
    2015$7,403 +3%$251,800
    2014$7,189 +5.5%$251,800
    2013$6,814 +34.3%$251,800 +4.4%
    2012$5,075 $241,100
    2011$5,075 +0.3%$241,100
    2010$5,058 -2.9%$241,100
    2009$5,208 -9.9%$241,100 -1.7%
    2008$5,782 +5.8%$245,200 -14.6%
    2007$5,464 $287,000
    Find assessor info on the county website

    Neighborhood: 03303

    Nearby schools

    GreatSchools rating
    Schools provided by the listing agent
    • Elementary: Boscawen Elementary School
    • Middle: Merrimack Valley Middle School
    • High: Merrimack Valley High School
    • District: Merrimack Valley SAU #46

    Source: PrimeMLS. This data may not be complete. We recommend contacting the local school district to confirm school assignments for this home.

    Get pre-qualified for a loan
    At Zillow Home Loans, we can pre-qualify you in as little as 5 minutes with no impact to your credit score.

    An equal housing lender. NMLS #10287.