Set along the scenic stretch of Trenton Lakewood Road in Millstone, this impressive 5,000-square-foot residence delivers refined living on a grand scale. Offering four generously sized bedrooms and four beautifully appointed bathrooms, the home is thoughtfully designed to balance elegance, comfort, and everyday functionality. Sun-filled living and entertaining spaces flow seamlessly, creating an inviting atmosphere ideal for both intimate moments and larger gatherings.
At the heart of the home, the chef's kitchen is a true statement, featuring a Sub-Zero refrigerator and premium Thermador appliances, blending top-tier performance with timeless sophistication. Well-proportioned rooms, quality finishes, and a cohesive layout enhance the sense of luxury throughout, while each bedroom serves as a private retreat with ample space and comfort.
Surrounded by the serene landscape Millstone is known for, the property offers a peaceful, estate-like on almost 3 acres setting while remaining conveniently located near major routes. 44 Trenton Lakewood Road presents a rare opportunity to enjoy upscale living, generous space, and exceptional craftsmanship in one of central New Jersey's most sought-after communities.
Sold for $1,300,000
Zillow last checked:
Listing updated:
Bought with:
Narasimhan Narayanan, 1643900
Cub Realty LLC
Source: MoreMLS,MLS#: 22537307
Price history
| Date | Event | Price |
|---|---|---|
| 7/24/2026 | Sold | $1,300,000-5.5%$248/sqft |
Source:  MoreMLS #22537307 Report a problem MoreMLS #22537307 Report a problem | ||
| 6/4/2026 | Pending sale | $1,374,999$262/sqft |
Source: MoreMLS #22537307 Report a problem | ||
| 1/15/2026 | Price change | $1,374,999-5.2%$262/sqft |
Source: MoreMLS #22537307 Report a problem | ||
| 12/26/2025 | Listed for sale | $1,450,000+107.1%$276/sqft |
Source: MoreMLS #22537307 Report a problem | ||
| 12/3/2020 | Sold | $700,000+0%$133/sqft |
Source: Public Record Report a problem | ||
| 6/1/2020 | Listing removed | $699,900$133/sqft |
Source: RE/MAX 1st Advantage #2007894 Report a problem | ||
| 2/14/2020 | Price change | $699,900-5.3%$133/sqft |
Source: RE/MAX 1st ADVANTAGE #2007894 Report a problem | ||
| 11/18/2019 | Listed for sale | $739,000-1.5%$141/sqft |
Source: RE/MAX 1st ADVANTAGE #2007894 Report a problem | ||
| 10/10/2019 | Listing removed | $749,900$143/sqft |
Source: Gloria Nilson & Co. Real Estate #21914596 Report a problem | ||
| 8/5/2019 | Price change | $749,900-5.1%$143/sqft |
Source: Gloria Nilson & Co. Real Estate #21914596 Report a problem | ||
| 4/9/2019 | Price change | $789,999-1.1%$151/sqft |
Source: BHHS New Jersey Properties-Perrineville #NJMM105650 Report a problem | ||
| 1/24/2019 | Price change | $799,000-6%$152/sqft |
Source: Berkshire Hathaway HomeServices New Jersey Properties #21803768 Report a problem | ||
| 4/15/2018 | Listed for sale | $850,000$162/sqft |
Source: Berkshire Hathaway HomeServices New Jersey Properties #21803768 Report a problem | ||
Nearby homes
- $1,339,900-- bd-- ba4.8k sqft46 Trenton Lakewood Rd, Millstone Township, NJ 08510Off Market
- $660,0004 bd3 ba-- sqft7 Carrs Tavern Rd, Millstone Township, NJ 08510Sold
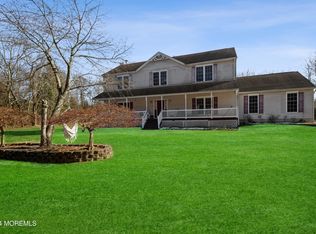
- $618,600-- bd-- ba-- sqft40 Trenton Lakewood Rd, Clarksburg, NJ 08510Off Market
- $620,4003 bd2 ba2.4k sqft39 Trenton Lakewood Rd, Clarksburg, NJ 08510Off Market
Get a cash offer in 3 minutes
Find out how much your home could sell for in as little as 3 minutes with a no-obligation cash offer.
Estimated market value
$1,317,100
