Skip main navigation
Sold for $1,250,000
  • $1,250,000

    44 Trinity Rd, Brisbane, CA 94005

    3beds
    1,700sqft
    Single Family Residence
    Built in 1934
    5,000 Square Feet Lot
    $1,250,300 Zestimate®
    $735/sqft
    $5,550 Estimated rent

    Home value

    $1,250,300

    $1.15M - $1.35M

    $5,550/mo

    Zestimate® history
    Loading
    Loading...

    Owner options

    List your home for rent

    $5,550/mo

    Rent Zestimate®

    Find your next renter with Zillow Rental Manager. Plus, with online applications, you can quickly screen prospective tenants – for free.

    Learn more

    $5,550/mo

    Rent Zestimate®

    Refinance and save

    $8,255/mo

    Est. payment

    Refinancing to a lower rate could help reduce your monthly payments and save thousands over the life of the loan.

    See today's rates

    $8,255/mo

    Est. payment

    Explore your selling options

    Work with a Zillow partner agent

    Leverage their expertise and Zillow's premium Showcase listings to get your home seen by more buyers.

    Get started

    List with your own agent

    Get your home in front of millions of buyers by listing it on Zillow.

    Learn how to do it

    Sell it yourself

    Take full control of how buyers see your home on Zillow by listing For Sale by Owner (FSBO).

    List your home

    What's special

    Adjacent dining roomGenerous outdoor spaceExceptionally large deckExpansive deckUpdated kitchenDedicated laundry roomBay views
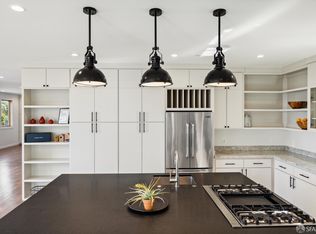
    Set in a desirable Brisbane setting, 44 Trinity Road offers an inviting blend of Bay views, generous outdoor space, and a thoughtfully arranged two-level floor plan. Situated on an approximately 5,000-square-foot lot, this three-bedroom, three-bath home offers approximately 1,700 square feet of living space with distinct areas for entertaining, relaxation, and everyday living. The main level welcomes you with an updated kitchen and adjacent dining room, creating a natural gathering space for meals and entertaining. This level also features one bedroom and a full bath, offering flexibility for guests, a home office, or single-level living. The highlight is the exceptionally large deck, where beautiful Bay views create an ideal backdrop for morning coffee, outdoor dining, sunset gatherings, and entertaining. The lower level offers an additional bedroom and bath, including a spacious primary suite with its own ensuite bath. A dedicated laundry room adds everyday convenience, while direct access to the backyard extends the home's living space outdoors. The approximately 5,000-square-foot lot provides room to garden, relax, play, or create your own outdoor oasis. Combined with the expansive deck and Bay views, the property offers a rare opportunity to enjoy a true indoor-outdoor lifestyle. Located in the charming community of Brisbane, 44 Trinity Road offers a peaceful residential setting with convenient access to San Francisco, the Peninsula, major transportation corridors, and the broader Bay Area. With its beautiful views, substantial outdoor spaces, updated kitchen, and versatile two-level layout, 44 Trinity Road offers a distinctive opportunity to enjoy the relaxed, connected lifestyle of Brisbane.

    Zillow last checked:

    Listing updated:

    Listed by:

    Tanya Bolshakoff DRE #01468818 650-291-7289,

    Compass 415-738-7000

    Bought with:

    cathy Ma, DRE #02322010

    KW Advisors

    Source: SFAR,MLS#: 426167200MLS LogoOriginating MLS: San Francisco Association of REALTORS

    Facts & features

    Interior

    Bedrooms & bathrooms
    • Bedrooms: 3
    • Bathrooms: 3
    • Full bathrooms: 3
    Rooms
    • Room types: Dining Room, Kitchen, Laundry, Living Room, Storage
    Primary bedroom
    • Features: Closet, Ground Floor, Outside Access
    • Area: 0
    • Dimensions: 0 x 0
    Bedroom 1
    • Area: 0
    • Dimensions: 0 x 0
    Bedroom 2
    • Area: 0
    • Dimensions: 0 x 0
    Bedroom 3
    • Area: 0
    • Dimensions: 0 x 0
    Bedroom 4
    • Area: 0
    • Dimensions: 0 x 0
    Primary bathroom
    • Features: Tub w/Shower Over, Window
    Bathroom
    • Features: Tub w/Shower Over, Window
    Dining room
    • Level: Main
    • Area: 0
    • Dimensions: 0 x 0
    Family room
    • Area: 0
    • Dimensions: 0 x 0
    Kitchen
    • Features: Stone Counters
    • Level: Main
    • Area: 0
    • Dimensions: 0 x 0
    Living room
    • Features: View
    • Level: Lower
    • Area: 0
    • Dimensions: 0 x 0
    Cooling
    • None
    Appliances
    • Included: Dishwasher, Disposal, Free-Standing Gas Range, Free-Standing Refrigerator, Range Hood, Dryer, Washer
    • Laundry: Cabinets, Inside, Inside Room
    Features
    • Flooring: Bamboo, Carpet, Stone, Wood
    • Windows: Double Pane Windows, Screens
    • Number of fireplaces: 1
    • Fireplace features: Brick
    Interior area
    • Total structure area: 1,700
    • Total interior livable area: 1,700 sqft

    Property

    Parking
    • Total spaces: 1
    • Parking features: No Garage, Size Limited, Uncovered Parking Space, Independent, On Site (Single Family Only)
    • Has uncovered spaces: Yes
    Features
    • Stories: 2
    • Patio & porch: Uncovered Deck, Uncovered Patio
    • Fencing: Back Yard,Wood
    • Has view: Yes
    • View description: Bay, Bay Bridge, San Francisco
    • Has water view: Yes
    • Water view: Bay
    Lot
    • Size: 5,000 Square Feet
    • Topography: Downslope,Lot Sloped
    Details
    • Additional structures: Shed(s)
    • Parcel number: 007301120
    • Special conditions: Standard

    Construction

    Type & style
    • Home type: SingleFamily
    • Architectural style: Arts & Crafts
    • Property subtype: Single Family Residence
    Materials
    • Stucco, Wood
    • Foundation: Concrete, Slab
    • Roof: Asphalt,Composition,Shingle
    Condition
    • Updated/Remodeled
    • New construction: No
    • Year built: 1934

    Utilities & green energy

    • Sewer: Public Sewer
    • Water: Public
    • Utilities for property: Public
    Green energy
    • Energy efficient items: Appliances, Windows

    Community & HOA

    Community
    • Security: Carbon Monoxide Detector(s), Smoke Detector(s)
    HOA
    • Has HOA: No
    Location
    • Region: Brisbane
    • Elevation: 0

    Financial & listing details

    • Price per square foot: $735/sqft
    • Tax assessed value: $1,213,800
    • Date on market: 10/9/2026
    • Cumulative days on market: 24 days
    • Listing terms: Cash,Conventional
    • Total actual rent: 0
    • Road surface type: Asphalt

    Price history

    DateEventPrice
    11/12/2026Sold$1,250,000+4.3%$735/sqft
    Source: SFAR #426167200 Report a problem
    10/22/2026Pending sale$1,198,000$705/sqft
    Source: SFAR #426167200 Report a problem
    10/9/2026Listed for sale$1,198,000+0.7%$705/sqft
    Source: SFAR #426167200 Report a problem
    12/13/2024Sold$1,190,000-0.7%$700/sqft
    Source: MLSListings Inc #ML81980639 Report a problem
    11/24/2024Contingent$1,198,000$705/sqft
    Source: MLSListings Inc #ML81980639 Report a problem
    11/8/2024Price change$1,198,000-13.7%$705/sqft
    Source: MLSListings Inc #ML81980639 Report a problem
    10/15/2024Listed for sale$1,388,000+178.7%$816/sqft
    Source: MLSListings Inc #ML81980639 Report a problem
    12/5/2003Sold$498,000$293/sqft
    Source: Public Record Report a problem

    Public tax history

    YearProperty taxesTax assessment
    2026-- $1,213,800 +2%
    2025$14,007 +64.6%$1,190,000 +64.1%
    2024$8,509 +0.8%$725,388 +2%
    2023$8,439 +3.9%$711,166 +2%
    2022$8,123 +1.2%$697,222 +2%
    2021$8,029 -1.9%$683,552 +1%
    2020$8,187 +4.3%$676,545 +2%
    2019$7,853 +3.9%$663,280 +2%
    2018$7,558 +1.1%$650,276 +2.4%
    2017$7,472 +6%$635,076 +6.2%
    2016$7,046 +6.4%$598,114 +1.5%
    2015$6,625 $589,130 +2%
    2014$6,625 $577,590 +11.1%
    2013-- $520,000 +3.4%
    2012-- $503,000
    2011-- $503,000 -8.3%
    2010-- $548,524 -0.2%
    2009-- $549,828 +2%
    2008-- $539,048 +2%
    2007-- $528,480 +2%
    2006-- $518,118
    2005-- $518,118 +4%
    2004-- $498,000 +302.5%
    2003-- $123,738 +2%
    2002-- $121,312 +2%
    2001-- $118,934 +2%
    2000-- $116,602
    Find assessor info on the county website

    Neighborhood: 94005

    Nearby schools

    GreatSchools rating
    Get a cash offer in 3 minutes
    Find out how much your home could sell for in as little as 3 minutes with a no-obligation cash offer.
    Estimated market value

    $1,250,300

    Get a cash offer in 3 minutes
    Find out how much your home could sell for in as little as 3 minutes with a no-obligation cash offer.
    Estimated market value

    $1,250,300