Skip main navigation
Off market
  • Price Unknown

    44 Trout Lake Dr, Richmond, NS B0E 1V0

    4beds
    1,543sqft
    SingleFamily
    Built in 2000
    2.6 Acres Lot
    $-- Zestimate®
    C$--/sqft
    C$2,523 Estimated rent

    Home value

    Not available

    Estimated sales range

    Not available

    Not available

    Loading
    Loading...

    Owner options

    List your home for rent

    C$2,523/mo

    Rent Zestimate®

    Find your next renter with Zillow Rental Manager. Plus, with online applications, you can quickly screen prospective tenants – for free.

    Learn more

    C$2,523/mo

    Rent Zestimate®

    Refinance and save

    Refinancing to a lower rate could help reduce your monthly payments and save thousands over the life of the loan.

    See today's rates

    Explore your selling options

    Work with a Zillow partner agent

    Leverage their expertise and Zillow's premium Showcase listings to get your home seen by more buyers.

    Get started

    List with your own agent

    Get your home in front of millions of buyers by listing it on Zillow.

    Learn how to do it

    Sell it yourself

    Take full control of how buyers see your home on Zillow by listing For Sale by Owner (FSBO).

    List your home

    What's special

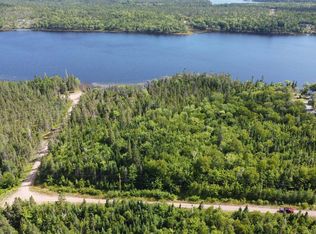
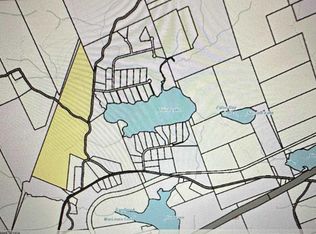
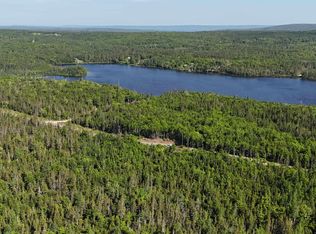
    This absolutely delightful, year-round lakeside retreat is waiting to welcome you home! Thoughtfully designed to feature its stunning natural surroundings, the home embraces you with light and warmth the moment you step into the open living area. Three sets of double glass doors offer not only wonderful water and forest vistas, but effortless access to the wrap-around deck that culminates in a gorgeous 130 s.f. screened-in porch, perfect for shelter from both rain and sun. Featuring high ceilings and tall windows, the cozy yet spacious living room flows into a charming eat-in kitchen complete with a propane-fueled kitchen stove that hearkens back to a bygone era. A modern, compact wood stove provides an ample and efficient heat source for the entire main floor while contributing to an overall vibe of respite and relaxation. Gleaming hardwood floors and high-end, low-allergen carpet add to the beauty and comfort of the living spaces, including two inviting bedrooms with generously sized windows. The newly renovated bathroom showcases upscale ceramic tile and finishes. Downstairs, the walkout basement has been fully finished and offers an additional two lovely bedrooms - also with sizeable windows - and another full bathroom. The ample rec room houses a new laundry centre and presents opportunity for entertaining, storage, and more. Beautiful pine ceilings and complementary trim impart the feeling of an elevated woodland hideaway. Practical features of the property include a new mini split with a head on each level of the home and a 200 amp electrical panel; an insulated, 24' x 20' wired garage with a metal roof installed the week of listing; a 9' x 7' storage shed; and floating docks measuring a total of 180 square feet. Located just three minutes from many amenities, with more than 2.5 acres and over 260 feet of waterfront on Trout Lake, the beauty and serenity of this property are matched only by the recreational opportunities with which it entices!

    This property is not currently displayed as for sale or rent on Zillow. This may be different from what's on other websites or public sources.


    Zillow last checked:

    Source: Engel & Volkers,MLS®#: 202522248MLS Logo

    Facts & features

    Interior

    Bedrooms & bathrooms
    • Bedrooms: 4
    • Bathrooms: 2
    • Full bathrooms: 2
    Heating
    • Baseboard
    Appliances
    • Included: Dishwasher, Dryer, Washer, Microwave, Refrigerator
    Features
    • High Speed Internet
    • Flooring: Carpet, Hardwood, Laminate
    • Basement: Yes
    • Has fireplace: Yes
    Interior area
    • Total structure area: 1,543
    • Total interior livable area: 1,543 sqft

    Property

    Parking
    • Total spaces: 1
    • Parking features: Detached, Gravel
    Features
    • Stories: 2
    • Patio & porch: Patio
    • Exterior features: Dock
    Lot
    • Size: 2.6 Acres

    Construction

    Type & style
    • Home type: SingleFamily
    Materials
    • Roof: Asphalt
    Condition
    • Year built: 2000

    Community & HOA

    Location
    • Region: Richmond

    Financial & listing details

    • Date on market: 9/3/2025
    • Lease term: Contact For Details

    Price history

    DateEventPrice
    9/12/2025Listing removedC$425,000C$275/sqft
    Source: Engel & Volkers #202522248 Report a problem
    9/3/2025Listed for saleC$425,000C$275/sqft
    Source: Engel & Volkers #202522248 Report a problem

    Public tax history

    Tax history is unavailable.

    Neighborhood: B0E

    Nearby schools

    GreatSchools rating

    No schools nearby

    We couldn't find any schools near this home.

    Schools provided by the listing agent
    • Elementary: Felix Marchand Education Centre
    • Middle: Richmond Education Centre/ Academy
    • High: Richmond Education Centre/ Academy

    Source: Engel & Volkers. This data may not be complete. We recommend contacting the local school district to confirm school assignments for this home.