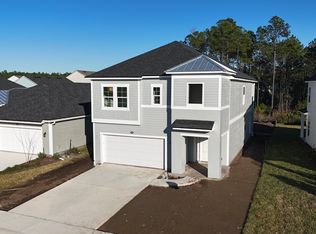
Welcome home to this spacious and beautifully maintained 3 bedroom, 2.5 bath with a dedicated office and loft, thoughtfully designed for modern living. As you enter, you're greeted by a private office with elegant French doors perfect for working from home. The main floor features durable LVP flooring throughout, while the spacious living room showcases upgraded built-in cabinetry and a custom TV entertainment center spanning the entire wall. Step into your backyard oasis through your triple sliding doors that open to a screened lanai with pavers, ideal for indoor-outdoor living. Enjoy tranquil preserve views framed on the sides by a privacy fence.
Upstairs, a versatile loft welcomes you at the landing, perfect for a media space or play area. The primary suite is a true retreat, featuring a tray ceiling, large walk-in closet, and a spa-inspired bathroom with a walk-in shower and quartz countertops. Two other bedrooms on the other side of the loft are separated by a second bathroom, which is finished with tile, a tub shower combo, and quartz countertops.
Comfort and efficiency abound with a tankless water heater, whole-home carbon water filtration system, and HVAC splits allowing separate temperature control upstairs and downstairs. Smart home features include smart thermostats, smart fans in the living room and primary bedroom, smart irrigation for both front and back yards, and a smart garage door opener. The home is just two years old and includes a transferable termite bond for added peace of mind.
Step outside to explore the community's incredible amenities: scenic walking paths through the preserve, clubhouse, fitness center, resort-style pool, children's pool and splash pad, multiple playgrounds, basketball, tennis and pickleball courts, soccer field, kayak rentals on the lake, and an amenity center available for private events. Baseball fields are coming soon.
This home offers the perfect blend of style, technology, comfort, and resort-style livingdon't miss out!
Closed
Zillow last checked:
Listing updated:
Bought with:
KAREN TYRRELL, 3450116
KELLER WILLIAMS REALTY ATLANTIC PARTNERS
Source: realMLS,MLS#: 2127644
Price history
| Date | Event | Price |
|---|---|---|
| 3/9/2026 | Sold | $547,000-4%$223/sqft |
Source:  realMLS #2127644 Report a problem realMLS #2127644 Report a problem | ||
| 2/23/2026 | Pending sale | $570,000$233/sqft |
Source: realMLS #2127644 Report a problem | ||
| 1/29/2026 | Listed for sale | $570,000+0%$233/sqft |
Source: realMLS #2127644 Report a problem | ||
| 4/15/2024 | Sold | $569,990$233/sqft |
Source:  Stellar MLS #G5068386 Report a problem Stellar MLS #G5068386 Report a problem | ||
| 12/2/2023 | Price change | $569,990-0.5%$233/sqft |
Source: realMLS #1223072 Report a problem | ||
| 11/29/2023 | Price change | $572,990-10.2%$234/sqft |
Source:  Dream Finders Homes Report a problem Dream Finders Homes Report a problem | ||
| 11/22/2023 | Price change | $637,990+11.9%$260/sqft |
Source: realMLS #1223072 Report a problem | ||
| 11/14/2023 | Price change | $569,990-10.7%$233/sqft |
Source: realMLS #1223072 Report a problem | ||
| 10/14/2023 | Price change | $637,990+3.9%$260/sqft |
Source: realMLS #1223072 Report a problem | ||
| 8/17/2023 | Price change | $614,213-0.1%$251/sqft |
Source: Dream Finders Homes Report a problem | ||
| 8/12/2023 | Price change | $614,990-7.4%$251/sqft |
Source: realMLS #1223072 Report a problem | ||
| 7/8/2023 | Price change | $663,990+1.2%$271/sqft |
Source: realMLS #1223072 Report a problem | ||
| 6/14/2023 | Price change | $655,990+0.3%$268/sqft |
Source: realMLS #1223072 Report a problem | ||
| 5/27/2023 | Price change | $653,990+7.6%$267/sqft |
Source: realMLS #1223072 Report a problem | ||
| 4/20/2023 | Listed for sale | $607,990$248/sqft |
Source: realMLS #1223072 Report a problem | ||
Nearby homes
- $503,5004 bd3 ba1.9k sqft128 Whirlwind Place, Saint Augustine, FL 32095Off Market

- $492,2003 bd2 ba1.8k sqft128 Quiet Wharf Dr, Saint Augustine, FL 32095Off Market

- $585,000-- bd-- ba1.9k sqft245 Whirlwind Pl, Saint Augustine, FL 32095Sold
- $570,8004 bd3 ba2.5k sqft524 Whirlwind Place St, Saint Augustine, FL 32095Off Market
Get a cash offer in 3 minutes
Find out how much your home could sell for in as little as 3 minutes with a no-obligation cash offer.
Estimated market value
$552,200
