**Charming Ranch-Style Home on Long Island: A Perfect HomeHaven** Welcome to this charming 3-bedroom, 2-bath ranch-style home located in a serene neighborhood on Long Island. This property offers a wonderful opportunity if you are seeking a solid foundation to create your dream home. As you enter, you'll be greeted by a spacious living area that exudes warmth and comfort, perfect for family gatherings or quiet evenings. The functional floor plan seamlessly connects the living room to the dining area, allowing for easy entertaining. The kitchen, while in need of some updating, boasts ample cabinet space and a layout that invites creativity for culinary enthusiasts. The three well-sized bedrooms provide plenty of room for relaxation and personalization, while the two bathrooms situation on each floor, offer convenience for family living. Each space has been designed with functionality in mind, making it easy to envision modern updates that will enhance the home's overall appeal. The partially finished basement presents additional potential, serving as an ideal space for a playroom, home office, or extra storage. With sturdy construction and a solid foundation, this home is built to withstand the test of time, providing a safe haven. Situated in a welcoming community, this property is conveniently located near local amenities, parks, and schools, making it a perfect fit if you are looking to invest in both comfort and potential. With a little attention to detail and updating, this ranch-style home can be transformed into a true reflection of your unique style and needs. Don't miss the chance to make this house your home!, Additional information: Appearance:Excellent,Interior Features:Lr/Dr,Separate Hotwater Heater:Y
Sold for $550,000
$550,000
44 Tyrconnell Street, Amityville, NY 11701
3beds
1,648sqft
Single Family Residence, Residential
Built in 1975
7,500 Square Feet Lot
$647,800 Zestimate®
$334/sqft
$3,671 Estimated rent
Home value
$647,800
$609,000 - $693,000
$3,671/mo
Zestimate® history
Owner options
List your home for rent
$3,671/mo
Rent Zestimate®
Find your next renter with Zillow Rental Manager. Plus, with online applications, you can quickly screen prospective tenants – for free.
$3,671/mo
Rent Zestimate®
Refinance and save
$3,785/mo
Est. payment
Refinancing to a lower rate could help reduce your monthly payments and save thousands over the life of the loan.
$3,785/mo
Est. payment
Explore your selling options
Work with a Zillow partner agent
Leverage their expertise and Zillow's premium Showcase listings to get your home seen by more buyers.
Get startedList with your own agent
Get your home in front of millions of buyers by listing it on Zillow.
Learn how to do itSell it yourself
Take full control of how buyers see your home on Zillow by listing For Sale by Owner (FSBO).
List your homeWhat's special
Zillow last checked:
Listing updated:
Listed by:
Jennifer Tucker 516-361-2568,
EXP Realty 888-276-0630
Bought with:
Morena G. Morales, 10301204778
Keller Williams Realty Greater
Source: OneKey® MLS as distributed by MLS GRID,MLS#: L3584050
Facts & features
Interior
Bedrooms & bathrooms
- Bedrooms: 3
- Bathrooms: 2
- Full bathrooms: 2
Kitchen
- Description: EIK, LVRM/DR, 3 bdrms, Fbath
- Level: First
Laundry
- Description: Partial Finished, Utilities, Laundry, F bath
- Level: Basement
Heating
- Oil, Baseboard
Cooling
- None
Appliances
- Included: Electric Water Heater
Features
- Eat-in Kitchen, Entrance Foyer, Pantry, Formal Dining, First Floor Bedroom
- Flooring: Hardwood
- Basement: See Remarks,Full,Partially Finished
- Attic: Full,See Remarks
Interior area
- Total structure area: 1,648
- Total interior livable area: 1,648 sqft
Property
Parking
- Parking features: Private, Attached
Features
- Levels: One
Lot
- Size: 7,500 Square Feet
- Dimensions: 75 x 100
- Features: Near Public Transit, Near School, Near Shops, Level
Details
- Parcel number: 0100163000200034004
Construction
Type & style
- Home type: SingleFamily
- Architectural style: Ranch
- Property subtype: Single Family Residence, Residential
Materials
- Brick, Cedar, Shake Siding
Condition
- Year built: 1975
Utilities & green energy
- Sewer: Public Sewer
- Water: Public
Community & HOA
HOA
- Has HOA: No
- Amenities included: Park
Location
- Region: Amityville
Financial & listing details
- Price per square foot: $334/sqft
- Tax assessed value: $2,520
- Annual tax amount: $8,175
- Date on market: 10/9/2024
- Listing agreement: Exclusive Agency
Price history
| Date | Event | Price |
|---|---|---|
| 11/21/2024 | Sold | $550,000+12.2%$334/sqft |
Source:  OneKey® MLS as distributed by MLS GRID #L3584050 Report a problem OneKey® MLS as distributed by MLS GRID #L3584050 Report a problem | ||
| 10/18/2024 | Pending sale | $489,999$297/sqft |
Source: OneKey® MLS as distributed by MLS GRID #3584050 Report a problem | ||
| 10/12/2024 | Listing removed | $489,999$297/sqft |
Source: OneKey® MLS as distributed by MLS GRID #3584050 Report a problem | ||
| 10/9/2024 | Listed for sale | $489,999+78.2%$297/sqft |
Source: OneKey® MLS as distributed by MLS GRID #3584050 Report a problem | ||
| 8/30/2024 | Sold | $275,000+3.8%$167/sqft |
Source: Public Record Report a problem | ||
| 10/31/2016 | Listing removed | $265,000$161/sqft |
Source: Charles Rutenberg Realty Inc #10192190 Report a problem | ||
| 10/17/2015 | Price change | $265,000-5%$161/sqft |
Source: Charles Rutenberg Realty Inc #2696171 Report a problem | ||
| 9/25/2015 | Price change | $279,000-6.7%$169/sqft |
Source: Charles Rutenberg Realty Inc #2696171 Report a problem | ||
| 9/10/2015 | Price change | $299,000-19.2%$181/sqft |
Source: Charles Rutenberg Realty Inc #2696171 Report a problem | ||
| 8/6/2014 | Listed for sale | $370,000$225/sqft |
Source: Signature Premier Properties #2696142 Report a problem | ||
Public tax history
| Year | Property taxes | Tax assessment |
|---|---|---|
| 2025 | -- | $2,520 |
| 2024 | -- | $2,520 |
| 2023 | -- | $2,520 |
| 2022 | -- | $2,520 |
| 2021 | -- | $2,520 |
| 2020 | -- | $2,520 |
| 2019 | -- | $2,520 |
| 2018 | -- | $2,520 |
| 2017 | $8,006 | $2,520 |
| 2016 | -- | $2,520 |
| 2015 | -- | $2,520 -16.8% |
| 2014 | -- | $3,030 |
| 2013 | -- | $3,030 |
| 2012 | -- | $3,030 |
| 2011 | -- | $3,030 |
| 2010 | -- | $3,030 |
| 2009 | -- | $3,030 |
| 2008 | -- | $3,030 |
| 2007 | $6,592 +20.4% | $3,030 |
| 2005 | $5,475 +8.1% | $3,030 |
| 2004 | $5,064 +9.8% | $3,030 |
| 2003 | $4,613 +4.8% | $3,030 |
| 2002 | $4,403 | $3,030 |
| 2001 | -- | $3,030 |
| 2000 | $4,354 | $3,030 |
Find assessor info on the county website
Neighborhood: North Amityville
Nearby homes
- $533,800-- bd-- ba-- sqft42 Tyrconnell St, Amityville, NY 11701Off Market
- $530,800-- bd-- ba-- sqft46 Tyrconnell St, Amityville, NY 11701Off Market
- $651,7005 bd2 ba-- sqft43 Benburb St, Amityville, NY 11701Off Market
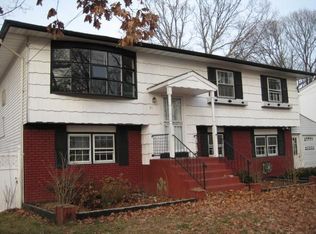
- $643,1006 bd2 ba-- sqft47 Benburb St, Amityville, NY 11701Off Market
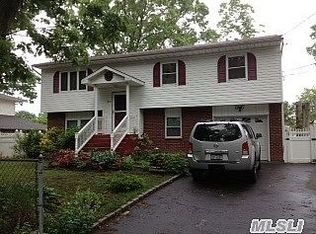
- $618,6003 bd2 ba-- sqft51 Benburb St, Amityville, NY 11701Off Market
- $576,8003 bd1 ba1.2k sqft38 Tyrconnell St, Amityville, NY 11701Off Market
- $712,600-- bd-- ba-- sqft45 Tyrconnell St, Amityville, NY 11701Off Market
- $507,700-- bd-- ba-- sqft38 Brandon Ave, Amityville, NY 11701Off Market
Nearby schools
GreatSchools rating
- NANortheast SchoolGrades: PK-1Distance: 0.8 mi
- 4/10Edmund W Miles Middle SchoolGrades: 6-8Distance: 1 mi
- 3/10Amityville Memorial High SchoolGrades: 9-12Distance: 2.4 mi
Schools provided by the listing agent
- Elementary: Northwest Elementary School
- Middle: Edmund W Miles Middle School
- High: Amityville Memorial High School
Source: OneKey® MLS as distributed by MLS GRID. This data may not be complete. We recommend contacting the local school district to confirm school assignments for this home.
Get a cash offer in 3 minutes
Find out how much your home could sell for in as little as 3 minutes with a no-obligation cash offer.
Estimated market value
$647,800
Get a cash offer in 3 minutes
Find out how much your home could sell for in as little as 3 minutes with a no-obligation cash offer.
Estimated market value
$647,800
- New York
- Suffolk County
- Amityville
- 11701
- North Amityville
- 44 Tyrconnell Street
Nearby cities
Nearby neighborhoods
Nearby zip codes
Other Amityville Topics
