Skip main navigation
Off market
  • $1,060,400

    44 U St NW, Washington, DC 20001

    5beds
    3,008sqft
    SingleFamily
    Built in 1909
    1,075 Square Feet Lot
    $1,060,400 Zestimate®
    $353/sqft
    $5,617 Estimated rent

    Home value

    $1,060,400

    $986,000 - $1.15M

    $5,617/mo

    Zestimate® history
    Loading
    Loading...

    Owner options

    List your home for rent

    $5,617/mo

    Rent Zestimate®

    Find your next renter with Zillow Rental Manager. Plus, with online applications, you can quickly screen prospective tenants – for free.

    Learn more

    $5,617/mo

    Rent Zestimate®

    Refinance and save

    $5,057/mo

    Est. payment

    Refinancing to a lower rate could help reduce your monthly payments and save thousands over the life of the loan.

    See today's rates

    $5,057/mo

    Est. payment

    Explore your selling options

    Work with a Zillow partner agent

    Leverage their expertise and Zillow's premium Showcase listings to get your home seen by more buyers.

    Get started

    List with your own agent

    Get your home in front of millions of buyers by listing it on Zillow.

    Learn how to do it

    Sell it yourself

    Take full control of how buyers see your home on Zillow by listing For Sale by Owner (FSBO).

    List your home

    What's special

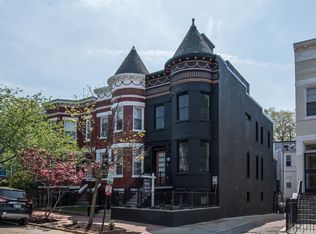
    Welcome to this turreted Victorian home on a quiet street in the heart of Bloomingdale/Ledriot Park. Built in 1909, this rare end unit is one of only a few like it in Bloomingdale and is the ideal blend of architectural character matched with tasteful updates for today's sophisticated, urban homebuyer. The stately, mid-block, end-unit location of this fine home affords it unparalleled exposures from three directions, drenching it in natural sunlight throughout the day. Additionally, the home is larger than most: an estimated 2,318 square feet of living space. Enter through a welcoming tile vestibule and discover details like the original hardwood floors, soaring - nearly 11' ceilings, spectacular center staircase with dramatic skylight, and multiple reclaimed chandeliers. You will be eager to explore this treasure of a home. The spacious front parlor boasts a decorative fireplace mantel and custom plantation shutters. Generous pocket doors on the first floor maintain distinct rooms while allowing the free flow of an open floor plan. A large formal dining room leads to the spectacular gourmet kitchen designed for a chef. Quartz and butcher block countertops, multiple workstations and sinks, high-end stainless-steel appliances, a gorgeous built-in cherry hutch, custom lighting, cabinetry, and breakfast bar make this a kitchen where you'll want to spend all of your time. There is even a spacious pantry. The beautiful kitchen opens to a private covered balcony. Simply, this home was designed for entertaining. The upper level reveals three generously sized bedrooms, including the primary that enjoys the extra space and character afforded by the home's turret. Hardwood floors continue upstairs, and sunlight streams through the many windows, including the transom windows above each bedroom door. The lower level with front and rear entrances, two bedrooms, a generous living area, and full bath provides additional living space, or can be converted to a separate, income-producing apartment. A lovely front garden completes this stunning, picture perfect home in one of the city's most sought-after areas. The charming neighborhood offers choice dining just around the corner and easy access to grocery, gyms, dog parks, coffee shops and weekly farmers market. The secret neighborhood gem, Crispus Attucks Park, is just across the street and provides fabulous green space for organized events like Yoga in the Park and Films in the Park. The Park also encourages hanging out and visiting with neighbors. This home sits close to the US Capitol, Green/Yellow Metro, downtown DC, and commuter routes outside the city, too. This home is an opportunity to live in historic comfort, in a lively neighborhood, with easy access to a vibrant city.

    This property is off market, which means it's not currently listed for sale or rent on Zillow. This may be different from what's available on other websites or public sources.
    Facts & features

    Interior

    Bedrooms & bathrooms
    • Bedrooms: 5
    • Bathrooms: 3
    • Full bathrooms: 3
    Heating
    • Heat pump
    Cooling
    • Central
    Appliances
    • Included: Dishwasher, Garbage disposal, Microwave, Range / Oven, Refrigerator
    Features
    • Flooring: Hardwood
    Interior area
    • Total interior livable area: 3,008 sqft
    • Finished area below ground: 690

    Property

    Features
    • Exterior features: Brick
    Lot
    • Size: 1,075 sqft
    Details
    • Parcel number: 31120065
    • Special conditions: Standard

    Construction

    Type & style
    • Home type: SingleFamily
    • Architectural style: Traditional
    Materials
    • Roof: Built-up
    Condition
    • Year built: 1909

    Community & neighborhood

    Location
    • Region: Washington

    Other

    Other facts
    • Appliances: Dishwasher, Refrigerator, Disposal, Built-in Microwave, Water Heater, Range Hood, Stainless Steel Appliance(s), Oven/Range - Gas
    • HeatingYN: true
    • CoolingYN: true
    • ConstructionMaterials: Brick
    • Heating: Heat Pump
    • StoriesTotal: 3
    • ArchitecturalStyle: Traditional
    • SpecialListingConditions: Standard
    • Cooling: Central Air, Zoned
    • ParkingFeatures: On Street
    • BelowGradeFinishedArea: 690
    • StructureType: End of Row/Townhouse
    • MlsStatus: Active
    • TaxAnnualAmount: 6495.0

    Price history

    DateEventPrice
    3/2/2021Sold$960,000+4.5%$319/sqft
    Source: Public Record Report a problem
    1/26/2021Pending sale$919,000$306/sqft
    Source: Bright MLS #DCDC503836 Report a problem
    1/21/2021Listed for sale$919,000+591%$306/sqft
    Source: Bright MLS #DCDC503836 Report a problem
    1/1/2015Sold$133,000-75.4%$44/sqft
    Source: Long & Foster Broker Feed #DCDC279484_100 Report a problem
    12/13/2005Sold$539,900+64.1%$179/sqft
    Source: Public Record Report a problem
    7/18/2002Sold$329,000+147.4%$109/sqft
    Source: Public Record Report a problem
    6/15/1998Sold$133,000+65.2%$44/sqft
    Source: Public Record Report a problem
    9/13/1995Sold$80,500$27/sqft
    Source: Public Record Report a problem

    Public tax history

    YearProperty taxesTax assessment
    2025$7,897 +1.1%$1,018,930 +1.3%
    2024$7,813 +3.5%$1,006,250 +3.5%
    2023$7,550 +0.6%$972,260 +1.1%
    2022$7,504 +5.1%$961,560 +3.2%
    2021$7,140 +9.9%$932,180 +4%
    2020$6,496 +20.6%$896,000 +7.4%
    2018$5,386 +9.8%$834,430 +8.8%
    2017$4,903 +9.9%$766,730 +14.4%
    2016$4,463 +9.9%$670,010 +15.4%
    2015$4,060 +9.7%$580,710 +14.9%
    2014$3,701 +7.1%$505,600 +6.3%
    2013$3,456 -0.9%$475,730 -0.5%
    2012$3,489 $478,020
    2011$3,489 -2.2%$478,020 -1.9%
    2010$3,566 -14.6%$487,070 -12.8%
    2009$4,175 +14.4%$558,720 +17.7%
    2007$3,649 +41.9%$474,640 +39.8%
    2006$2,571 -16.1%$339,410 +6.4%
    2005$3,062 +31.2%$318,990 +31.2%
    2004$2,334 +26.7%$243,130 +26.7%
    2003$1,842 $191,890 +25%
    2002-- $153,512 +5%
    2001-- $146,202

    Find assessor info on the county website

    Neighborhood: Bloomingdale

    Nearby schools

    GreatSchools rating
    Schools provided by the listing agent
    • District: DISTRICT OF COLUMBIA PUBLIC SCHOOLS

    Source: The MLS. This data may not be complete. We recommend contacting the local school district to confirm school assignments for this home.

    Get a cash offer in 3 minutes
    Find out how much your home could sell for in as little as 3 minutes with a no-obligation cash offer.
    Estimated market value
    $1,060,400
    Get a cash offer in 3 minutes
    Find out how much your home could sell for in as little as 3 minutes with a no-obligation cash offer.
    Estimated market value
    $1,060,400