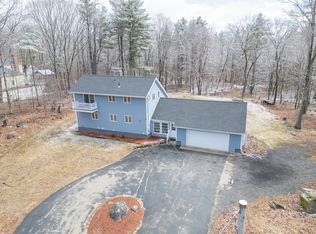
Welcome to this beautifully updated 3 bedroom, 2 bath Colonial set on a private 5-acre lot in desirable Hubbardston. The main level offers a spacious, functional layout featuring an updated kitchen, inviting living areas, a half bath with laundry, and a dedicated 1st-floor office perfect for remote work, a playroom, or flex space. Upstairs you'll find all 3 generously sized bedrooms and a second full bath. The finished LL provides add'l living space ideal for a family room, media room, gym, or game room. Step outside and enjoy the privacy, open space, and endless possibilities of 5 acres, including plenty of room to build your dream garage, barn, or workshop. Situated in a quiet part of town while still being conveniently located to area amenities. Whether you're looking for room to grow, space to entertain, or simply a peaceful setting to call home, this move-in ready property checks all the boxes.
Sold for $470,000
$470,000
44 Underwood Rd, Hubbardston, MA 01452
3beds
1,456sqft
Single Family Residence
Built in 1992
5.09 Acres Lot
$470,300 Zestimate®
$323/sqft
$2,962 Estimated rent
Home value
$470,300
$437,000 - $503,000
$2,962/mo
Zestimate® history
Owner options
List your home for rent
$2,962/mo
Rent Zestimate®
Find your next renter with Zillow Rental Manager. Plus, with online applications, you can quickly screen prospective tenants – for free.
$2,962/mo
Rent Zestimate®
Refinance and save
$3,175/mo
Est. payment
Refinancing to a lower rate could help reduce your monthly payments and save thousands over the life of the loan.
$3,175/mo
Est. payment
Explore your selling options
Work with a Zillow partner agent
Leverage their expertise and Zillow's premium Showcase listings to get your home seen by more buyers.
Get startedList with your own agent
Get your home in front of millions of buyers by listing it on Zillow.
Learn how to do itSell it yourself
Take full control of how buyers see your home on Zillow by listing For Sale by Owner (FSBO).
List your homeWhat's special
Updated kitchenSpacious functional layoutGenerously sized bedroomsBeautifully updated
Zillow last checked:
Listing updated:
Listed by:
Joseph Provost 508-868-8764,
The Pros Real Estate Services 508-232-7926
Bought with:
Kelly Yakuben
Liberty Real Estate
Source: MLS PIN,MLS#: 73549907
Facts & features
Interior
Bedrooms & bathrooms
- Bedrooms: 3
- Bathrooms: 2
- Full bathrooms: 1
- 1/2 bathrooms: 1
Primary bedroom
- Features: Closet, Flooring - Wall to Wall Carpet
- Level: Second
Bedroom 2
- Features: Closet, Flooring - Wall to Wall Carpet
- Level: Second
Bedroom 3
- Features: Closet, Flooring - Wall to Wall Carpet
- Level: Second
Primary bathroom
- Features: No
Bathroom 1
- Features: Bathroom - Half, Dryer Hookup - Electric, Washer Hookup
- Level: First
Bathroom 2
- Features: Bathroom - Full
- Level: Second
Dining room
- Features: Flooring - Hardwood
- Level: First
Family room
- Features: Closet, Flooring - Wall to Wall Carpet
- Level: Basement
Kitchen
- Features: Flooring - Stone/Ceramic Tile, Countertops - Stone/Granite/Solid, Cabinets - Upgraded, Deck - Exterior
- Level: First
Living room
- Features: Flooring - Hardwood
- Level: First
Office
- Features: Flooring - Hardwood
- Level: First
Heating
- Baseboard, Oil
Cooling
- None
Appliances
- Included: Range, Dishwasher, Microwave, Refrigerator
- Laundry: First Floor, Electric Dryer Hookup, Washer Hookup
Features
- Home Office
- Flooring: Tile, Carpet, Hardwood, Flooring - Hardwood
- Basement: Full,Finished,Interior Entry,Bulkhead
- Has fireplace: No
Interior area
- Total structure area: 1,456
- Total interior livable area: 1,456 sqft
- Finished area above ground: 1,456
- Finished area below ground: 700
Property
Parking
- Total spaces: 6
- Parking features: Off Street, Unpaved
- Uncovered spaces: 6
Features
- Patio & porch: Deck
- Exterior features: Deck, Rain Gutters, Storage
- Waterfront features: Lake/Pond, 1/2 to 1 Mile To Beach, Beach Ownership(Public)
Lot
- Size: 5.09 Acres
- Features: Wooded, Gentle Sloping
Details
- Parcel number: M:0003 B:0000 L:0135,1552857
- Zoning: R
Construction
Type & style
- Home type: SingleFamily
- Architectural style: Cape
- Property subtype: Single Family Residence
Materials
- Frame
- Foundation: Concrete Perimeter
- Roof: Shingle
Condition
- Year built: 1992
Utilities & green energy
- Electric: Circuit Breakers
- Sewer: Private Sewer
- Water: Private
- Utilities for property: for Electric Range, for Electric Dryer, Washer Hookup
Community & HOA
Community
- Features: Walk/Jog Trails, Stable(s), Laundromat, Bike Path
HOA
- Has HOA: No
Location
- Region: Hubbardston
Financial & listing details
- Price per square foot: $323/sqft
- Tax assessed value: $439,400
- Annual tax amount: $4,912
- Date on market: 8/10/2026
- Exclusions: Fridge In Basement, Sellers Personal Belongings
- Road surface type: Paved
Price history
| Date | Event | Price |
|---|---|---|
| 8/25/2026 | Sold | $470,000-1%$323/sqft |
Source: MLS PIN #73549907 Report a problem | ||
| 7/31/2026 | Pending sale | $474,900$326/sqft |
Source: MLS PIN #73549907 Report a problem | ||
| 7/15/2026 | Listed for sale | $474,900+93.8%$326/sqft |
Source: MLS PIN #73549907 Report a problem | ||
| 8/1/2016 | Sold | $245,000+133.3%$168/sqft |
Source: Public Record Report a problem | ||
| 11/25/2015 | Sold | $105,000-31.4%$72/sqft |
Source: Public Record Report a problem | ||
| 9/18/2015 | Sold | $153,000+102%$105/sqft |
Source: Public Record Report a problem | ||
| 8/5/2015 | Listed for sale | $75,750-51.9%$52/sqft |
Source: ALL CAPITAL REALTY, LLC #71884388 Report a problem | ||
| 4/29/2004 | Sold | $157,500$108/sqft |
Source: Public Record Report a problem | ||
Public tax history
| Year | Property taxes | Tax assessment |
|---|---|---|
| 2025 | $4,839 +9.1% | $414,300 +10.1% |
| 2024 | $4,435 +8.4% | $376,200 +19.8% |
| 2023 | $4,090 -6.9% | $313,900 |
| 2022 | $4,395 +12.8% | $313,900 +19.3% |
| 2021 | $3,898 +1.5% | $263,200 +1.5% |
| 2020 | $3,841 +4.9% | $259,200 +7.8% |
| 2019 | $3,660 +5.1% | $240,500 +4.4% |
| 2018 | $3,484 +6.4% | $230,300 +7.2% |
| 2017 | $3,273 +3.9% | $214,900 +8.5% |
| 2016 | $3,150 +3.8% | $198,100 -2.7% |
| 2015 | $3,036 +2.7% | $203,500 |
| 2014 | $2,955 +4.6% | $203,500 -1.8% |
| 2013 | $2,826 +6.5% | $207,200 -0.8% |
| 2012 | $2,653 +8.2% | $208,900 -3.4% |
| 2011 | $2,451 -1.2% | $216,300 -6.8% |
| 2010 | $2,482 -2.8% | $232,200 -13.5% |
| 2009 | $2,553 +0.8% | $268,500 |
| 2008 | $2,532 -0.4% | $268,500 +2.4% |
| 2007 | $2,541 +15.1% | $262,200 +26.1% |
| 2006 | $2,207 +3.5% | $208,000 +5% |
| 2005 | $2,132 +9.1% | $198,100 +10.1% |
| 2004 | $1,955 +1.1% | $180,000 +34% |
| 2003 | $1,934 +6.2% | $134,300 +4.7% |
| 2001 | $1,821 | $128,300 |
Find assessor info on the county website
Neighborhood: 01452
Nearby homes
- $655,0003 bd3 ba1.7k sqft46 Underwood Rd, Hubbardston, MA 01452Sold

- $649,7003 bd2 ba2.5k sqft42 Underwood Rd, Hubbardston, MA 01452Off Market
- $500,0003 bd3 ba2.8k sqft38 Underwood Rd, Hubbardston, MA 01452Sold
- $598,2004 bd2 ba1.9k sqft48 Underwood Rd, Hubbardston, MA 01452Off Market
- $468,9002 bd1 ba1.4k sqft36 Underwood Rd, Hubbardston, MA 01452Off Market
- $426,6003 bd1 ba1.3k sqft34 Underwood Rd, Hubbardston, MA 01452Off Market
- $504,4003 bd2 ba1k sqft43 Underwood Rd, Hubbardston, MA 01452Off Market
- $789,8004 bd2 ba2.9k sqft41 Underwood Rd, Hubbardston, MA 01452Off Market
Nearby schools
GreatSchools rating
- 6/10Hubbardston Center SchoolGrades: PK-5Distance: 3.8 mi
- 3/10Quabbin Regional Middle SchoolGrades: 6-8Distance: 10.9 mi
- 5/10Quabbin Regional High SchoolGrades: 9-12Distance: 10.9 mi
Get a cash offer in 3 minutes
Find out how much your home could sell for in as little as 3 minutes with a no-obligation cash offer.
Estimated market value
$470,300
Get a cash offer in 3 minutes
Find out how much your home could sell for in as little as 3 minutes with a no-obligation cash offer.
Estimated market value
$470,300
- Massachusetts
- Worcester County
- Hubbardston
- 01452
- 44 Underwood Rd
