Looking to live in the Southside in a newer home that's on trend? This modern 3 bedroom 3 full bathrooms and half bath on the main floor is everything you've been hoping for! A Living/Family room off the spacious kitchen with island and E-Nook with coffee bar adds for easy living in a modern home. Main level has hard wood flooring, crown molding, on trend lighting, half bath and lots of windows. A spacious deck off the kitchen is great for grilling, hanging out with friends or being creative in your daily work. There is a total of 3 decks - even a Rooftop deck offering city views and gorgeous sunrises. There is a fenced in yard and great patio space with a built in planter for plantings or a garden. Each bedroom has its own full bathroom and walk-in closets. There is a convenient second floor laundry room equipped with a newer washer and dryer. You'll park in a rare 2 car tandem garage for added convenience - no need for reserving your space with a chair! This home is spotless and ready to move in to today! Enjoy all the Historical Southside has to offer - restaurants, coffee shops, pet parks, minutes to downtown, Oakland, universities, hospitals and Mt. Washington.
For sale
Price cut: $5K (9/11)
$445,000
44 Uxor Way, Pittsburgh, PA 15203
3beds
1,973sqft
Single Family Residence
Built in 2015
1,145 Square Feet Lot
$441,000 Zestimate®
$226/sqft
$-- HOA
What's special
Fenced in yardE-nook with coffee barOn trend lightingLots of windowsHard wood flooringCrown molding
- 112 days
- 131
- 3
Zillow last checked:
Listing updated:
Listed by:
Kim Marie Angiulli 412-366-1600,
COLDWELL BANKER REALTY 412-366-1600
Source: WPMLS,MLS#: 1759064 Originating MLS: West Penn Multi-List
Originating MLS: West Penn Multi-ListFacts & features
Interior
Bedrooms & bathrooms
- Bedrooms: 3
- Bathrooms: 4
- Full bathrooms: 3
- 1/2 bathrooms: 1
Primary bedroom
- Level: Upper
- Dimensions: 13x11
Bedroom 2
- Level: Upper
- Dimensions: 11x11
Bedroom 3
- Level: Upper
- Dimensions: 14x13
Dining room
- Level: Upper
- Dimensions: 10x9
Entry foyer
- Level: Main
Kitchen
- Level: Upper
- Dimensions: 16x13
Laundry
- Level: Upper
Living room
- Level: Upper
- Dimensions: 16x11
Heating
- Forced Air, Gas
Cooling
- Central Air
Appliances
- Included: Some Gas Appliances, Dryer, Dishwasher, Disposal, Microwave, Refrigerator, Stove, Washer
Features
- Kitchen Island
- Flooring: Ceramic Tile, Hardwood, Carpet
- Basement: Walk-Out Access
Interior area
- Total structure area: 1,973
- Total interior livable area: 1,973 sqft
Video & virtual tour
Property
Parking
- Total spaces: 2
- Parking features: Built In, Garage Door Opener
- Has attached garage: Yes
Features
- Levels: Three Or More
- Stories: 3
- Pool features: None
Lot
- Size: 1,145 Square Feet
- Dimensions: 0.0263
Details
- Parcel number: 0003M00267000000
Construction
Type & style
- Home type: SingleFamily
- Architectural style: Contemporary,Three Story
- Property subtype: Single Family Residence
Materials
- Brick, Vinyl Siding
- Roof: Asphalt
Condition
- Resale
- Year built: 2015
Utilities & green energy
- Sewer: Public Sewer
- Water: Public
Community & HOA
Community
- Features: Public Transportation
Location
- Region: Pittsburgh
Financial & listing details
- Price per square foot: $226/sqft
- Tax assessed value: $305,900
- Annual tax amount: $8,060
- Date on market: 6/16/2026
Estimated market value
$441,000
$419,000 - $463,000
$2,621/mo
Price history
| Date | Event | Price |
|---|---|---|
| 9/11/2026 | Price change | $445,000-1.1%$226/sqft |
Source:  WPMLS #1759064 Report a problem WPMLS #1759064 Report a problem | ||
| 6/16/2026 | Listed for sale | $450,000+3.4%$228/sqft |
Source: WPMLS #1759064 Report a problem | ||
| 4/28/2024 | Listing removed | -- |
Source: Zillow Rentals Report a problem | ||
| 4/18/2024 | Listed for rent | $3,400$2/sqft |
Source: Zillow Rentals Report a problem | ||
| 4/16/2024 | Listing removed | -- |
Source: Zillow Rentals Report a problem | ||
| 4/15/2024 | Listed for rent | $3,400$2/sqft |
Source: Zillow Rentals Report a problem | ||
| 5/27/2022 | Sold | $435,000-0.9%$220/sqft |
Source: WPMLS #1547002 Report a problem | ||
| 4/11/2022 | Pending sale | $439,000$223/sqft |
Source:  RE/MAX International #1547002 Report a problem RE/MAX International #1547002 Report a problem | ||
| 4/10/2022 | Contingent | $439,000$223/sqft |
Source: WPMLS #1547002 Report a problem | ||
| 4/7/2022 | Listed for sale | $439,000+21.4%$223/sqft |
Source: WPMLS #1547002 Report a problem | ||
| 2/29/2016 | Sold | $361,500$183/sqft |
Source: WPMLS #1070958 Report a problem | ||
Public tax history
| Year | Property taxes | Tax assessment |
|---|---|---|
| 2025 | $7,529 +6.8% | $305,900 |
| 2024 | $7,048 +387.1% | $305,900 |
| 2023 | $1,447 +6.3% | $305,900 +6.3% |
| 2022 | $1,362 | $287,900 |
| 2021 | $1,362 +2% | $287,900 |
| 2020 | $1,335 -2% | $287,900 |
| 2019 | $1,362 -79.1% | $287,900 |
| 2018 | $6,515 | $287,900 |
| 2017 | $6,515 +229307.8% | $287,900 +47883.3% |
| 2016 | $3 -78.6% | $600 |
| 2015 | $13 | $600 |
Find assessor info on the county website
Monthly payment
Est. payment
Payment breakdown
Explore the cost of this home by adjusting the details. Changes won't be saved.Climate risks
Neighborhood: Southside Flats
Nearby schools
Schools provided by the listing agent
- District: Pittsburgh
Source: WPMLS. This data may not be complete. We recommend contacting the local school district to confirm school assignments for this home.
Similar homes
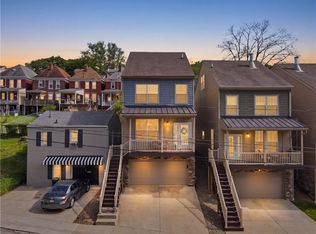
- $479,0003 bd4 ba1.9k sqft127 S 13th St, Pittsburgh, PA 15203For Sale
 MLS ID #1769151, Sarah Madia. WPMLS
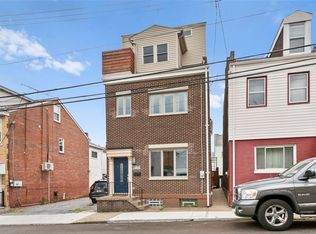
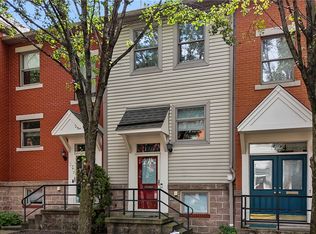
 - $499,9003 bd3 ba2.8k sqft119 S 13th St, Pittsburgh, PA 15203For Sale
 MLS ID #1752487, Kenneth Clever. WPMLS
 - $445,0003 bd3 ba1.6k sqft351 Woodruff St, Pittsburgh, PA 15211For Sale
 MLS ID #1763692, Dora Rudick. WPMLS
 - $335,0003 bd2 ba1.1k sqft1728 Merriman Ct, Pittsburgh, PA 15203For Sale
 MLS ID #1777158, Jim Dolanch. WPMLS
