Spectacular 4 bedroom Colonial in the Williamsville School District!
Filled with a fabulous floor plan and sensational spaces to host family and friends, this is the one that’s been worth your wait!
First floor showcases a 2 story foyer and formal living and dining areas. The bright kitchen with loads of cabinets, Granite counters and amazing stainless appliances looks over the stunning four season sunroom (adding another 221 sq feet). A fantastic family room with a wood burning fireplace adds more space for entertaining. The handsome den with built-in bookcases makes working from home a breeze!
2nd floor boasts all nice sized bedrooms. Owners suite is complete with a sitting area, wonderful walk-in closet, and updated bath with marble counters, seated shower, and towel warmer.
Lovely landscaped lot, 4 car tandem garage, Roof 2020, furnace and AC 2022. I’d like to Welcome you to your home!
Closed
$495,000
44 Valley Brook Ln, East Amherst, NY 14051
4beds
2,849sqft
Single Family Residence
Built in 1974
0.26 Acres Lot
$514,000 Zestimate®
$174/sqft
$3,328 Estimated rent
Home value
$514,000
$473,000 - $560,000
$3,328/mo
Zestimate® history
Owner options
List your home for rent
$3,328/mo
Rent Zestimate®
Find your next renter with Zillow Rental Manager. Plus, with online applications, you can quickly screen prospective tenants – for free.
$3,328/mo
Rent Zestimate®
Refinance and save
$3,403/mo
Est. payment
Refinancing to a lower rate could help reduce your monthly payments and save thousands over the life of the loan.
$3,403/mo
Est. payment
Explore your selling options
Work with a Zillow partner agent
Leverage their expertise and Zillow's premium Showcase listings to get your home seen by more buyers.
Get startedList with your own agent
Get your home in front of millions of buyers by listing it on Zillow.
Learn how to do itSell it yourself
Take full control of how buyers see your home on Zillow by listing For Sale by Owner (FSBO).
List your homeWhat's special
Wood burning fireplaceLovely landscaped lotNice sized bedroomsWonderful walk-in closetTowel warmerSeated showerLoads of cabinets
Zillow last checked:
Listing updated:
Listed by:
Karen Baker Levin 716-830-7264,
Howard Hanna WNY Inc
Bought with:
Jason Madden, 10401244630
716 Realty Group WNY LLC
Source: NYSAMLSs,MLS#: B1574553 Originating MLS: Buffalo
Originating MLS: BuffaloFacts & features
Interior
Bedrooms & bathrooms
- Bedrooms: 4
- Bathrooms: 3
- Full bathrooms: 2
- 1/2 bathrooms: 1
- Main level bathrooms: 1
Bedroom 1
- Level: Second
- Dimensions: 29.00 x 14.00
Bedroom 2
- Level: Second
- Dimensions: 13.00 x 11.00
Bedroom 3
- Level: Second
- Dimensions: 18.00 x 12.00
Bedroom 4
- Level: Second
- Dimensions: 14.00 x 11.00
Den
- Level: First
- Dimensions: 12.00 x 9.00
Dining room
- Level: First
- Dimensions: 12.00 x 12.00
Family room
- Level: First
- Dimensions: 22.00 x 14.00
Foyer
- Level: First
- Dimensions: 14.00 x 12.00
Kitchen
- Level: First
- Dimensions: 18.00 x 10.00
Laundry
- Level: First
- Dimensions: 8.00 x 7.00
Living room
- Level: First
- Dimensions: 20.00 x 13.00
Other
- Level: First
- Dimensions: 17.00 x 13.00
Heating
- Gas, Forced Air
Cooling
- Central Air
Appliances
- Included: Convection Oven, Double Oven, Dryer, Dishwasher, Exhaust Fan, Gas Cooktop, Disposal, Gas Water Heater, Microwave, Refrigerator, Range Hood, Washer
- Laundry: Main Level
Features
- Ceiling Fan(s), Cathedral Ceiling(s), Den, Separate/Formal Dining Room, Entrance Foyer, Eat-in Kitchen, Separate/Formal Living Room, Granite Counters, Home Office, Pantry, Sliding Glass Door(s), Skylights, Natural Woodwork, Air Filtration, Bath in Primary Bedroom
- Flooring: Carpet, Ceramic Tile, Tile, Varies, Vinyl
- Doors: Sliding Doors
- Windows: Skylight(s)
- Basement: Full,Sump Pump
- Number of fireplaces: 1
Interior area
- Total structure area: 2,849
- Total interior livable area: 2,849 sqft
Property
Parking
- Total spaces: 4
- Parking features: Attached, Garage, Garage Door Opener
- Attached garage spaces: 4
Features
- Levels: Two
- Stories: 2
- Patio & porch: Enclosed, Porch
- Exterior features: Blacktop Driveway, Private Yard, See Remarks
Lot
- Size: 0.26 Acres
- Dimensions: 67 x 165
- Features: Residential Lot
Details
- Parcel number: 1422890422000005017000
- Special conditions: Standard
Construction
Type & style
- Home type: SingleFamily
- Architectural style: Colonial,Two Story,Traditional
- Property subtype: Single Family Residence
Materials
- Brick, Frame, Vinyl Siding, Copper Plumbing
- Foundation: Poured
- Roof: Asphalt
Condition
- Resale
- Year built: 1974
Details
- Builder model: Milazzo
Utilities & green energy
- Electric: Circuit Breakers
- Sewer: Connected
- Water: Connected, Public
- Utilities for property: Cable Available, High Speed Internet Available, Sewer Connected, Water Connected
Community & HOA
Location
- Region: East Amherst
Financial & listing details
- Price per square foot: $174/sqft
- Tax assessed value: $280,000
- Annual tax amount: $9,724
- Date on market: 10/28/2024
- Cumulative days on market: 55 days
- Listing terms: Cash,Conventional,FHA,VA Loan
Price history
| Date | Event | Price |
|---|---|---|
| 1/21/2025 | Sold | $495,000+1%$174/sqft |
Source:  NYSAMLSs #B1574553 Report a problem NYSAMLSs #B1574553 Report a problem | ||
| 11/23/2024 | Pending sale | $489,900$172/sqft |
Source: NYSAMLSs #B1574553 Report a problem | ||
| 10/28/2024 | Listed for sale | $489,900-2%$172/sqft |
Source: NYSAMLSs #B1574553 Report a problem | ||
| 10/24/2024 | Listing removed | $499,900$175/sqft |
Source: NYSAMLSs #B1565272 Report a problem | ||
| 9/26/2024 | Listed for sale | $499,900$175/sqft |
Source: NYSAMLSs #B1565272 Report a problem | ||
Public tax history
| Year | Property taxes | Tax assessment |
|---|---|---|
| 2025 | -- | $493,000 |
| 2024 | -- | $493,000 +76.1% |
| 2023 | -- | $280,000 |
| 2022 | -- | $280,000 |
| 2021 | -- | $280,000 |
| 2020 | -- | $280,000 |
| 2019 | -- | $280,000 |
| 2018 | -- | $280,000 |
| 2017 | $7,647 +135.6% | $280,000 +8.5% |
| 2016 | $3,245 | $258,100 |
| 2015 | -- | $258,100 |
| 2014 | -- | $258,100 |
| 2013 | -- | $258,100 |
| 2012 | -- | $258,100 |
| 2011 | -- | $258,100 |
| 2010 | -- | $258,100 |
| 2009 | -- | $258,100 +12.2% |
| 2008 | -- | $230,000 |
| 2007 | -- | $230,000 |
| 2006 | -- | $230,000 |
| 2005 | -- | $230,000 +31.4% |
| 2004 | -- | $175,000 -14.6% |
| 2003 | -- | $205,000 +16.5% |
| 2002 | -- | $176,000 -4.5% |
| 2001 | -- | $184,200 |
| 2000 | -- | $184,200 |
Find assessor info on the county website
Neighborhood: 14051
Nearby homes
- $560,6004 bd2 ba2.5k sqft36 Valley Brook Ln, East Amherst, NY 14051Off Market
- $557,0004 bd2 ba2.5k sqft52 Valley Brook Ln, East Amherst, NY 14051Off Market
- $550,0004 bd3 ba2.6k sqft47 Ascot Cir, East Amherst, NY 14051Sold
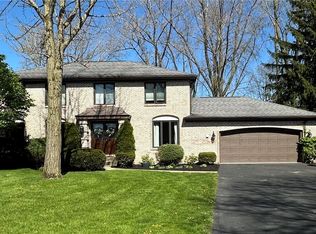
- $522,5004 bd3 ba2.7k sqft28 Valley Brook Ln, East Amherst, NY 14051Sold

- $551,1004 bd2 ba3.1k sqft39 Ascot Cir, East Amherst, NY 14051Off Market
- $538,9004 bd3 ba2.7k sqft60 Valley Brook Ln, East Amherst, NY 14051Off Market
- $604,1004 bd2 ba3k sqft55 Ascot Cir, East Amherst, NY 14051Off Market
- $684,6004 bd3 ba3k sqft67 Valley Brook Ln, East Amherst, NY 14051Off Market
Nearby schools
GreatSchools rating
- 9/10Transit Middle SchoolGrades: 5-8Distance: 0.4 mi
- 9/10Williamsville East High SchoolGrades: 9-12Distance: 0.5 mi
- 6/10Maple East Elementary SchoolGrades: K-4Distance: 1.9 mi
Schools provided by the listing agent
- District: Williamsville
Source: NYSAMLSs. This data may not be complete. We recommend contacting the local school district to confirm school assignments for this home.
Sell for more on Zillow
Get a Zillow Showcase℠ listing at no additional cost and you could sell for .
$514,000
2% more
+$10,280
With Zillow Showcase(estimated)
$524,280
- New York
- Erie County
- East Amherst
- 14051
- 44 Valley Brook Ln
Nearby cities
Nearby zip codes
Other East Amherst Topics
