Welcome to **44 Valley View Drive**! This spacious 5-bedroom, 3-bath raised ranch offers a versatile layout with room for everyone. The main level features an open-concept living room, dining area, and kitchen, creating a bright and inviting space for everyday living and entertaining. The primary suite includes a private en-suite bath, while two additional bedrooms and a second full bathroom complete the upper level.
The finished lower level provides exceptional flexibility with two additional bedrooms, a full bathroom, and a comfortable family room—perfect for guests, extended family, a home office, or additional recreational space.
Step outside and enjoy multiple outdoor living areas, including a welcoming covered front porch, a spacious back patio, and a raised covered rear porch overlooking the backyard—ideal for relaxing or entertaining in any season. A blacktop circular driveway provides convenient access and ample parking, while the detached 2.5-car garage offers plenty of room for vehicles, storage, or a workshop.
Situated on **three parcels totaling approximately 1.58 acres**, this property offers an abundance of outdoor space with endless possibilities for recreation, gardening, future expansion, or simply enjoying the peaceful surroundings.
With generous living space, a flexible floor plan, and an incredible outdoor setting, this Frewsburg home is ready for its next owners to make it their own!
Pending
Price cut: $15K (8/13)
$250,000
44 Valley View Dr, Frewsburg, NY 14738
5beds
2,632sqft
Single Family Residence
Built in 1970
0.43 Acres Lot
$243,200 Zestimate®
$95/sqft
$-- HOA
What's special
Spacious back patioAbundance of outdoor spaceIncredible outdoor settingFlexible floor planWelcoming covered front porchGenerous living space
- 63 days
- 101
- 0
Zillow last checked:
Listing updated:
Listed by:
Century 21 Turner Brokers 716-763-7506,
Thomas Turner tom@c21turnerbrokers.com
Source: NYSAMLSs,MLS#: R1697338 Originating MLS: Chautauqua-Cattaraugus
Originating MLS: Chautauqua-CattaraugusFacts & features
Interior
Bedrooms & bathrooms
- Bedrooms: 5
- Bathrooms: 3
- Full bathrooms: 3
- Main level bathrooms: 1
- Main level bedrooms: 2
Heating
- Gas, Forced Air
Appliances
- Included: Dishwasher, Gas Water Heater, Refrigerator
Features
- Ceiling Fan(s), Eat-in Kitchen, Separate/Formal Living Room, Kitchen/Family Room Combo, Living/Dining Room, Pull Down Attic Stairs, Bedroom on Main Level, Bath in Primary Bedroom
- Flooring: Laminate, Varies
- Basement: Finished
- Attic: Pull Down Stairs
- Number of fireplaces: 1
Interior area
- Total structure area: 2,632
- Total interior livable area: 2,632 sqft
- Finished area below ground: 1,316
Property
Parking
- Total spaces: 2.5
- Parking features: Detached, Garage, Circular Driveway
- Garage spaces: 2.5
Features
- Levels: One
- Stories: 1
- Patio & porch: Covered, Patio, Porch
- Exterior features: Blacktop Driveway, Gravel Driveway, Patio
Lot
- Size: 0.43 Acres
- Dimensions: 125 x 150
- Features: Irregular Lot, Rural Lot, Wooded
Details
- Additional parcels included: 0624004060190001049000
- Parcel number: 0624004060190001050000
- Special conditions: Estate
Construction
Type & style
- Home type: SingleFamily
- Architectural style: Split Level
- Property subtype: Single Family Residence
Materials
- Wood Siding
- Foundation: Poured
Condition
- Resale
- Year built: 1970
Utilities & green energy
- Sewer: Septic Tank
- Water: Connected, Public
- Utilities for property: Electricity Connected, Water Connected
Community & HOA
Location
- Region: Frewsburg
Financial & listing details
- Price per square foot: $95/sqft
- Tax assessed value: $150,900
- Annual tax amount: $5,460
- Date on market: 7/17/2026
- Cumulative days on market: 64 days
- Listing terms: Cash,Conventional,FHA,USDA Loan,VA Loan
Estimated market value
$243,200
$231,000 - $255,000
$2,969/mo
Price history
| Date | Event | Price |
|---|---|---|
| 8/19/2026 | Pending sale | $250,000$95/sqft |
Source:  NYSAMLSs #R1697338 Report a problem NYSAMLSs #R1697338 Report a problem | ||
| 8/13/2026 | Price change | $250,000-5.7%$95/sqft |
Source: NYSAMLSs #R1697338 Report a problem | ||
| 7/17/2026 | Listed for sale | $265,000+112%$101/sqft |
Source: NYSAMLSs #R1697338 Report a problem | ||
| 8/4/2000 | Sold | $125,000$47/sqft |
Source: Public Record Report a problem | ||
Public tax history
| Year | Property taxes | Tax assessment |
|---|---|---|
| 2025 | -- | $146,500 |
| 2024 | -- | $146,500 |
| 2023 | -- | $146,500 |
| 2022 | -- | $146,500 |
| 2021 | -- | $146,500 |
| 2020 | -- | $146,500 |
| 2019 | -- | $146,500 |
| 2018 | -- | $146,500 |
| 2017 | $2,835 | $146,500 |
| 2016 | -- | $146,500 |
| 2015 | -- | $146,500 +3.5% |
| 2014 | -- | $141,500 |
| 2013 | -- | $141,500 |
| 2012 | -- | $141,500 |
| 2011 | -- | $141,500 |
| 2010 | -- | $141,500 |
| 2009 | -- | $141,500 +8.8% |
| 2008 | -- | $130,000 |
| 2007 | -- | $130,000 +8.3% |
| 2006 | -- | $120,000 |
Find assessor info on the county website
Monthly payment
Climate risks
Neighborhood: 14738
Similar homes
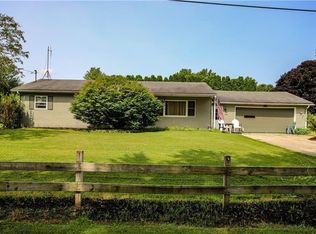
- $259,0003 bd2 ba1.3k sqft10 Durand St, Frewsburg, NY 14738For Sale
 MLS ID #R1691398, Daniel Terhune, Listing by: Century 21 Turner Brokers. NYSAMLSs
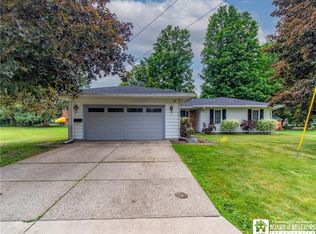
 - $295,0003 bd2 ba1.6k sqft946 Oak Hill Rd, Frewsburg, NY 14738For Sale
 MLS ID #R1713266, Daniel Terhune, Listing by: Century 21 Turner Brokers. NYSAMLSs
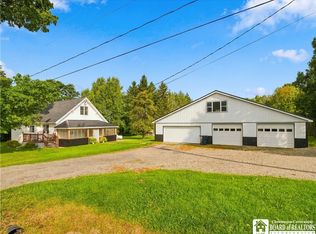
 - $194,9003 bd2 ba2.9k sqft62 Ivory St, Frewsburg, NY 14738For Sale
 MLS ID #R1697610, Daniel Terhune, Listing by: Century 21 Turner Brokers. NYSAMLSs
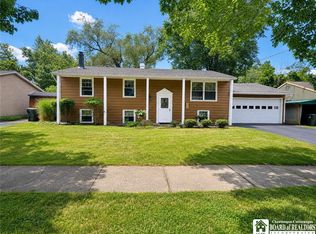
 - $249,9004 bd2 ba2k sqft324 E Virginia Blvd, Jamestown, NY 14701For Sale
 MLS ID #R1711363, Heather Shea-Canaley, Listing by: ERA Team VP Real Estate. NYSAMLSs
 - $255,0003 bd2 ba1.5k sqft2215 Willard Street Ext, Jamestown, NY 14701For SaleMLS ID #R1701138, Sueanne Muscarella, Listing by: Howard Hanna Holt - Lakewood. NYSAMLSs
- $259,9003 bd2 ba1.5k sqft2744 Route 62 #S, Kennedy, NY 14747For SaleMLS ID #R1710860, Daryl Green, Listing by: Real Estate Advantage. NYSAMLSs
- $235,0003 bd2 ba2.1k sqft19 Cobbe Cir, Jamestown, NY 14701For SaleMLS ID #R1705808, Anthony Benedetto, Listing by: Real Estate Advantage. NYSAMLSs
- $275,0005 bd2 ba2.4k sqft4013 Route 380, Jamestown, NY 14701For SaleMLS ID #B1703473, Jonathan Minerick, Listing by: Homecoin.com. NYSAMLSs
- $249,9994 bd4 ba2.7k sqft10095 Route 242, Little Valley, NY 14755For SaleMLS ID #R1698383, Tonya Studley, Listing by: ERA Team VP Real Estate. NYSAMLSs
- $249,9003 bd2 ba1.8k sqft210 Arlington Ave, Jamestown, NY 14701For SaleMLS ID #R1711236, Donna Breen, Listing by: Century 21 Turner Brokers. NYSAMLSs
- $249,9003 bd2 ba2.3k sqft5016 Stoneledge Rd, Ashville, NY 14710For SaleMLS ID #R1684361, Cynthia Sellstrom, Listing by: ERA Team VP Real Estate. NYSAMLSs
- $239,9003 bd1 ba1.8k sqft5157 Wade Hill Rd, Gerry, NY 14740For SaleMLS ID #R1712108, Tarrin Nocero, Listing by: Howard Hanna Holt - Lakewood. NYSAMLSs
- $300,0004 bd2 ba1.8k sqft2144 Riverside Rd, Jamestown, NY 14701AuctionMLS ID #R1709085, Michael Peterson, Peterson Auction & Realty, LLC. NYSAMLSs
- $219,9003 bd3 ba2.8k sqft3232 Route 430, Bemus Pt, NY 14712For SaleMLS ID #R1704145, Nicole Genberg, Listing by: PropertyMatch USA, LLC. NYSAMLSs
