***OFFER DEADLINE 5/19 at 12p*** Move in ready, updated detached condo nestled in the Westbrooke Commons community—a neighborhood celebrated for its tranquility and convenient access to both natural and urban amenities. The neighborhood's design, featuring small, quiet streets with limited through traffic, contributes to a serene living environment. This desirable unit features a spacious front-to-back living room with a cozy gas fireplace and a sliding door that opens to a private deck—perfect for relaxing or entertaining. Step into your serene backyard oasis, including a peaceful koi pond. The kitchen boasts abundant cabinetry, a pantry, quartz countertops, and sleek stainless steel appliances. A bedroom and full bathroom complete the first floor, offering convenience and flexibility. Upstairs, you'll find two spacious bedrooms and a large sun-drenched full bathroom with soaking tub and skylight. The basement features a fully finished bonus area w/full bathroom
Sold for $420,000
$420,000
44 Valleyview Dr Unit 44, Fitchburg, MA 01420
3beds
1,560sqft
Condominium
Built in 2002
-- sqft lot
$-- Zestimate®
$269/sqft
$-- Estimated rent
Home value
Not available
Estimated sales range
Not available
Not available
Zestimate® history
Owner options
List your home for rent
Find your next renter with Zillow Rental Manager. Plus, with online applications, you can quickly screen prospective tenants – for free.
Refinance and save
$2,800/mo
Est. payment
Refinancing to a lower rate could help reduce your monthly payments and save thousands over the life of the loan.
$2,800/mo
Est. payment
Explore your selling options
Work with a Zillow partner agent
Leverage their expertise and Zillow's premium Showcase listings to get your home seen by more buyers.
Get startedList with your own agent
Get your home in front of millions of buyers by listing it on Zillow.
Learn how to do itSell it yourself
Take full control of how buyers see your home on Zillow by listing For Sale by Owner (FSBO).
List your homeWhat's special
Cozy gas fireplacePeaceful koi pondPrivate deckSerene backyard oasisFully finished bonus areaSleek stainless steel appliancesQuartz countertops
Zillow last checked:
Listing updated:
Listed by:
Amany E. Fish 978-204-1720,
Chinatti Realty Group, Inc. 978-320-3377
Bought with:
Tim Close
Timothy Close
Source: MLS PIN,MLS#: 73375939
Facts & features
Interior
Bedrooms & bathrooms
- Bedrooms: 3
- Bathrooms: 3
- Full bathrooms: 3
- Main level bedrooms: 1
Primary bedroom
- Features: Skylight, Closet, Flooring - Wall to Wall Carpet, Balcony - Exterior, Lighting - Overhead
- Level: Second
Bedroom 2
- Features: Closet, Flooring - Wall to Wall Carpet
- Level: Second
Bedroom 3
- Features: Bathroom - 1/4, Closet, Flooring - Laminate, Lighting - Overhead
- Level: Main,First
Primary bathroom
- Features: No
Bathroom 1
- Features: Bathroom - Full, Bathroom - With Shower Stall, Bathroom - With Tub, Skylight, Closet - Linen, Flooring - Vinyl, Lighting - Sconce, Lighting - Overhead
- Level: Second
Bathroom 2
- Features: Bathroom - 3/4
- Level: First
Bathroom 3
- Features: Bathroom - Full, Flooring - Laminate, Lighting - Overhead
- Level: Basement
Kitchen
- Features: Flooring - Laminate, Pantry, Countertops - Upgraded, Kitchen Island, Deck - Exterior, Exterior Access, Lighting - Pendant, Lighting - Overhead
- Level: Main,First
Living room
- Features: Ceiling Fan(s), Closet, Flooring - Hardwood, Deck - Exterior, Exterior Access
- Level: Main,First
Heating
- Baseboard, Oil
Cooling
- Window Unit(s)
Appliances
- Included: Range, Dishwasher, Disposal, Microwave, Refrigerator, Washer, Dryer
- Laundry: In Basement, Electric Dryer Hookup, Washer Hookup
Features
- Flooring: Tile, Carpet, Laminate, Hardwood, Wood Laminate
- Has basement: Yes
- Number of fireplaces: 1
- Fireplace features: Living Room
Interior area
- Total structure area: 1,560
- Total interior livable area: 1,560 sqft
- Finished area above ground: 1,560
Property
Parking
- Total spaces: 4
- Parking features: Attached, Garage Door Opener, Garage Faces Side, Off Street, Paved
- Attached garage spaces: 2
- Uncovered spaces: 2
Features
- Patio & porch: Deck - Wood
- Exterior features: Deck - Wood, Balcony, Storage
Details
- Parcel number: 4233115
- Zoning: RA2
Construction
Type & style
- Home type: Condo
- Property subtype: Condominium
Materials
- Frame
- Roof: Shingle
Condition
- Year built: 2002
Utilities & green energy
- Sewer: Public Sewer
- Water: Public
- Utilities for property: for Electric Range, for Electric Dryer, Washer Hookup
Community & HOA
Community
- Features: Public Transportation, Shopping, Park, Walk/Jog Trails, Private School, Public School, T-Station, University
HOA
- Services included: Maintenance Grounds, Snow Removal, Trash, Reserve Funds
- HOA fee: $70 monthly
Location
- Region: Fitchburg
Financial & listing details
- Price per square foot: $269/sqft
- Tax assessed value: $352,500
- Annual tax amount: $4,762
- Date on market: 1/17/2026
Price history
| Date | Event | Price |
|---|---|---|
| 6/10/2025 | Sold | $420,000+1.2%$269/sqft |
Source: MLS PIN #73375939 Report a problem | ||
| 5/21/2025 | Contingent | $415,000$266/sqft |
Source: MLS PIN #73375939 Report a problem | ||
| 5/15/2025 | Listed for sale | $415,000$266/sqft |
Source: MLS PIN #73375939 Report a problem | ||
Public tax history
Tax history is unavailable.
Neighborhood: 01420
Nearby homes
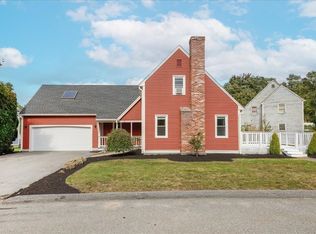
- $380,0003 bd2 ba2.2k sqft55 Valleyview Dr UNIT 46, Fitchburg, MA 01420Sold
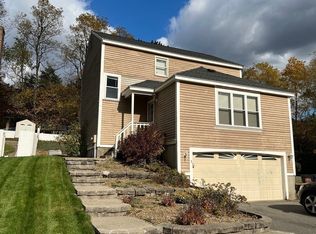
- $320,0003 bd2 ba1.4k sqft3 Valleyview Ct, Fitchburg, MA 01420Sold
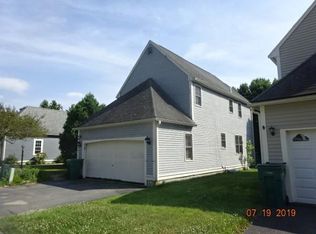
- $361,2003 bd2 ba1.2k sqft24 Valleyview Ct, Fitchburg, MA 01420Off Market
- $362,9002 bd1 ba1.2k sqft34 Valleyview Ct, Fitchburg, MA 01420Off Market
- $350,4002 bd1 ba1.2k sqft2 Valleyview Ct, Fitchburg, MA 01420Off Market
- $383,5004 bd2 ba1.3k sqft7 Valleyview Ct, Fitchburg, MA 01420Off Market
- $394,9003 bd2 ba1.4k sqft66 Valleyview Ct, Fitchburg, MA 01420Off Market
- $402,0003 bd1 ba1.7k sqft63 Valleyview Ct, Fitchburg, MA 01420Off Market
Nearby schools
GreatSchools rating
- 3/10Reingold Elementary SchoolGrades: 1-5Distance: 1.3 mi
- 4/10Memorial Middle SchoolGrades: 6-8Distance: 1.3 mi
- 2/10Fitchburg High SchoolGrades: 9-12Distance: 2.4 mi
Schools provided by the listing agent
- Elementary: Crocker
- Middle: Arthur M Longs
- High: Fitchburg High
Source: MLS PIN. This data may not be complete. We recommend contacting the local school district to confirm school assignments for this home.


Get pre-qualified for a loan
At Zillow Home Loans, we can pre-qualify you in as little as 5 minutes with no impact to your credit score.An equal housing lender. NMLS #10287.
- Massachusetts
- Worcester County
- Fitchburg
- 01420
- 44 Valleyview Dr Unit 44
Nearby cities
Nearby zip codes
Other Fitchburg Topics
