Skip main navigation
Sold for $625,000
  • Zestimate®
    $625,000

    44 Vespers Way, Bluffton, SC 29909

    3beds
    2,428sqft
    Single Family Residence
    Built in 2006
    10,454 Square Feet Lot
    $625,000 Zestimate®
    $257/sqft
    $3,018 Estimated rent

    Home value

    $625,000

    $588,000 - $669,000

    $3,018/mo

    Zestimate® history
    Loading
    Loading...

    Owner options

    List your home for rent

    $3,018/mo

    Rent Zestimate®

    Find your next renter with Zillow Rental Manager. Plus, with online applications, you can quickly screen prospective tenants – for free.

    Learn more

    $3,018/mo

    Rent Zestimate®

    Refinance and save

    $3,803/mo

    Est. payment

    Refinancing to a lower rate could help reduce your monthly payments and save thousands over the life of the loan.

    See today's rates

    $3,803/mo

    Est. payment

    Explore your selling options

    Work with a Zillow partner agent

    Leverage their expertise and Zillow's premium Showcase listings to get your home seen by more buyers.

    Get started

    List with your own agent

    Get your home in front of millions of buyers by listing it on Zillow.

    Learn how to do it

    Sell it yourself

    Take full control of how buyers see your home on Zillow by listing For Sale by Owner (FSBO).

    List your home

    What's special

    Charming front porchNewer roofSpacious kitchenNewer stainless-steel appliancesPull-out cabinet drawersExpansive screened lanaiSpacious floor plan
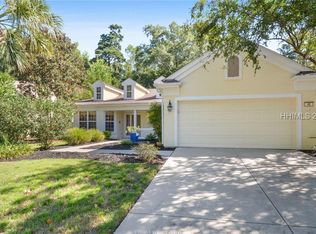
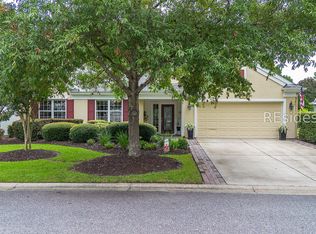
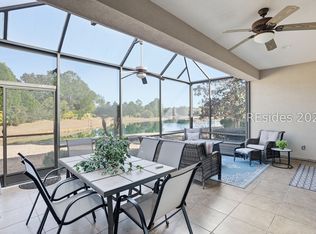
    Located in the hіghlу ѕought-aftеr Sun Cіty Hilton Head 55+ аctіve adult community, this expanded Wisteria Model offers a wonderful blend of Southern Lowcountry living, entertaining space and low-maintenance comfort. Positioned at the end of a quiet cul-de-sac, the home welcomes you with a charming front porch and opens to a spacious floor plan featuring 3 bedrooms, 2.5 baths and an office/flex room.The heart of the home is the open-concept living area, where the living room with gas fireplace and built-in feature wall flows seamlessly into the dining area and kitchen. The spacious kitchen includes an eat-in area overlooking the lush backyard garden oasis, pull-out cabinet drawers and newer stainless-steel appliances, including a refrigerator (2026) and dishwasher (2025). The primary suite features a walk-out bay window and updated en-suite bath, while crown molding and wainscoting add distinctive character throughout.Step outside and discover the true highlight of this home. An expansive screened lanai and extended paver patio create the perfect setting for grilling, entertaining or simply relaxing among mature trees and beautifully landscaped gardens. A diagonal view of a peaceful lagoon adds to the tranquil setting. Extra storage is thoughtfully provided in the office, laundry area and garage. A newer roof (2020) adds to the home's low-maintenance appeal.Located on the Beaufort County side of Sun City, this Southside home is convenient to Hidden Cypress Golf Course and Amenity Center, pickleball, softball, the Dog Park and Woodworkers Shop. Enjoy 54 holes of golf, indoor and outdoor pools, tennis, walking trails and 125+ clubs and groups. The newly opened $55 million amenity center adds resort-style amenities, including a spectacular pool and two-story fitness center with indoor track. For those looking to retire, relocate South or enjoy an active Lowcountry lifestyle, this Wisteria is ready to welcome you home.

    Zillow last checked:

    Listing updated:

    Listed by:

    Kevin Lombard 207-590-6400,

    Howard Hanna Allen Tate Lowcountry

    Bought with:

    Herman and Davis Properties

    Charter One Realty

    Source: REsides, Inc.,MLS#: 512088MLS Logo

    Facts & features

    Interior

    Bedrooms & bathrooms
    • Bedrooms: 3
    • Bathrooms: 3
    • Full bathrooms: 2
    • 1/2 bathrooms: 1
    Primary bedroom
    • Level: First
    Heating
    • Central
    Cooling
    • Central Air
    Appliances
    • Included: Dryer, Dishwasher, Disposal, Gas Range, Microwave, Refrigerator, Self Cleaning Oven, Washer
    Features
    • Attic, Bookcases, Built-in Features, Ceiling Fan(s), Fireplace, Main Level Primary, Multiple Closets, Pull Down Attic Stairs, Separate Shower, Entrance Foyer, Eat-in Kitchen, Pantry
    • Flooring: Carpet, Engineered Hardwood, Tile
    • Windows: Insulated Windows, Screens
    Interior area
    • Total interior livable area: 2,428 sqft

    Property

    Parking
    • Total spaces: 2
    • Parking features: Driveway, Garage, Two Car Garage, Oversized
    • Garage spaces: 2
    Features
    • Stories: 1
    • Patio & porch: Front Porch, Patio, Porch, Screened
    • Exterior features: Enclosed Porch, Irrigation Sprinklers, Patio, Rain Gutters, Storm/Security Shutters
    • Pool features: Community
    • Has view: Yes
    • View description: Trees/Woods
    • Water view: Trees/Woods
    Lot
    • Size: 10,454 Square Feet
    • Features: < 1/4 Acre
    Details
    • Parcel number: R60002800025970000
    • Special conditions: None

    Construction

    Type & style
    • Home type: SingleFamily
    • Architectural style: One Story
    • Property subtype: Single Family Residence
    Materials
    • Stucco
    • Roof: Asphalt
    Condition
    • Year built: 2006
    Details
    • Builder model: Wisteria

    Utilities & green energy

    • Water: Public

    Community & HOA

    Community
    • Security: Smoke Detector(s)
    • Senior community: Yes
    • Subdivision: Orion Place
    HOA
    • Amenities included: Basketball Court, Bocce Court, Clubhouse, Dog Park, Fitness Center, Gas, Garden Area, Gazebo, Picnic Area, Playground, Pickleball, Pool, Restaurant, Guard, Spa/Hot Tub, Tennis Court(s), Trail(s)
    Location
    • Region: Bluffton

    Financial & listing details

    • Price per square foot: $257/sqft
    • Tax assessed value: $532,600
    • Annual tax amount: $1,559
    • Date on market: 8/25/2026
    • Listing terms: Conventional,VA Loan

    Price history

    DateEventPrice
    10/21/2026Sold$625,000$257/sqft
    Source: REsides, Inc. #512088 Report a problem
    9/4/2026Pending sale$625,000$257/sqft
    Source: REsides, Inc. #512088 Report a problem
    8/25/2026Listed for sale$625,000+88.3%$257/sqft
    Source: REsides, Inc. #512088 Report a problem
    11/16/2011Sold$332,000-3.8%$137/sqft
    Source: Public Record Report a problem
    8/7/2011Listed for sale$345,000-1.1%$142/sqft
    Source: Weichert Realtors #310331 Report a problem
    2/5/2011Listing removed$349,000$144/sqft
    Source: Weichert Realtors #306173 Report a problem
    1/23/2011Listed for sale$349,000-15.2%$144/sqft
    Source: Weichert Realtors #306173 Report a problem
    10/20/2006Sold$411,695$170/sqft
    Source: Public Record Report a problem

    Public tax history

    YearProperty taxesTax assessment
    2025$1,559 -0.1%$13,990
    2024$1,560 0%$13,990
    2023$1,560 +11.3%$13,990 +15%
    2022$1,403 +1%$12,160
    2021$1,388 $12,160
    2020-- $12,160
    2019$1,347 +3.1%$12,160
    2018$1,307 +18.6%$12,160 +14.9%
    2017$1,102 $10,580
    2016$1,102 $10,580
    2015$1,102 $10,580
    2014$1,102 $10,580
    2013$1,102 $10,580
    2010$1,102 +3.7%--
    2009$1,063 -13.4%--
    2008$1,227 $11,472
    Find assessor info on the county website

    Neighborhood: Sun City Hilton Head

    Nearby schools

    GreatSchools rating
    Get a cash offer in 3 minutes
    Find out how much your home could sell for in as little as 3 minutes with a no-obligation cash offer.
    Estimated market value

    $625,000

    Get a cash offer in 3 minutes
    Find out how much your home could sell for in as little as 3 minutes with a no-obligation cash offer.
    Estimated market value

    $625,000