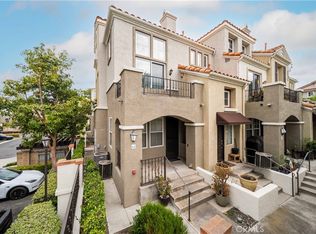
Welcome to a truly cozy and inviting condo that instantly feels like home. From the moment you walk in, the warm atmosphere and comfortable layout create a space that’s perfect for relaxing, unwinding, and making lasting memories. Nestled in the highly desirable Corte Molina community in Rancho Santa Margarita, this beautifully maintained residence blends comfort, charm, and functionality. The open floor plan is filled with natural light and centered around an elegant, cozy fireplace, creating the perfect space for relaxing evenings or entertaining guests. The kitchen features beautiful quartz countertops and flows seamlessly into the main living area, making the space feel bright, open, and connected. Stylish shutters throughout the home add a timeless touch while enhancing the warm and welcoming atmosphere. Listed as a 2-bedroom, 2-bath home, the property also includes a versatile bonus third room attached to the garage. Perfect for a home office, personal gym, man cave, or creative studio. Enjoy morning coffee or evening sunsets from the spacious private balcony, plus the convenience of a single-car attached garage. Residents enjoy a beautifully maintained and safe community featuring resort-style amenities including a pool, spa, and fitness center. The home is walking distance to grocery stores, restaurants, and shopping, with nearby hiking trails and scenic walks around Rancho Santa Margarita Lake, along with exclusive access to the Beach Club. Surrounded by the natural beauty of the foothills, Rancho Santa Margarita offers a welcoming small-town community feel while still being close to everything Orange County has to offer. The city is consistently ranked among the safest in the state and was ranked the #2 safest city in California in 2026, making it an ideal place to live, relax, and start a family. SELLERS ARE MOTIVATED !
Sold for $715,000
Listed by: RE/MAX College Park Realty • Donna Marie Ramirez • Contact: 951-732-1663
Bought with: Harcourts Place
$715,000
44 Via Cordoba, Rancho Santa Margarita, CA 92688
2beds
1,128sqft
Condominium
Built in 1994
-- sqft lot
$715,800 Zestimate®
$634/sqft
$3,221 Estimated rent
Home value
$715,800
$666,000 - $773,000
$3,221/mo
Zestimate® history
Owner options
List your home for rent
$3,221/mo
Rent Zestimate®
Find your next renter with Zillow Rental Manager. Plus, with online applications, you can quickly screen prospective tenants – for free.
$3,221/mo
Rent Zestimate®
Refinance and save
$4,909/mo
Est. payment
Refinancing to a lower rate could help reduce your monthly payments and save thousands over the life of the loan.
$4,909/mo
Est. payment
Explore your selling options
Work with a Zillow partner agent
Leverage their expertise and Zillow's premium Showcase listings to get your home seen by more buyers.
Get startedList with your own agent
Get your home in front of millions of buyers by listing it on Zillow.
Learn how to do itSell it yourself
Take full control of how buyers see your home on Zillow by listing For Sale by Owner (FSBO).
List your homeWhat's special
Elegant cozy fireplaceSpacious private balconyCozy and inviting condoSingle-car attached garageBeautiful quartz countertops
Zillow last checked:
Listing updated:
Listed by:
Donna Marie Ramirez DRE #01304921 951-732-1663,
RE/MAX College Park Realty
Bought with:
Ana Fernandez, DRE #02164253
Harcourts Place
Source: CRMLS,MLS#: PW26076195 Originating MLS: California Regional MLS
Originating MLS: California Regional MLSFacts & features
Interior
Bedrooms & bathrooms
- Bedrooms: 2
- Bathrooms: 2
- Full bathrooms: 2
- Main level bathrooms: 2
- Main level bedrooms: 2
Rooms
- Room types: Attic, Bedroom, Entry/Foyer, Foyer, Kitchen, Laundry, Living Room, Primary Bathroom, Primary Bedroom, Dining Room
Bedroom
- Features: All Bedrooms Up
Bedroom
- Features: Multi-Level Bedroom
Bathroom
- Features: Bathroom Exhaust Fan, Bathtub, Dual Sinks, Full Bath on Main Level, Tub Shower
Kitchen
- Features: Quartz Counters, Remodeled, Self-closing Cabinet Doors, Self-closing Drawers, Updated Kitchen
Cooling
- Central Air, See Remarks
Appliances
- Included: Dishwasher, Gas Range, Microwave, Refrigerator, Water Softener, Water Heater
- Laundry: Washer Hookup, Electric Dryer Hookup, Gas Dryer Hookup, Inside, Laundry Room
Features
- Breakfast Bar, Built-in Features, Balcony, Ceiling Fan(s), Cathedral Ceiling(s), Separate/Formal Dining Room, Multiple Staircases, Open Floorplan, Pantry, Recessed Lighting, Storage, All Bedrooms Up, Attic, Entrance Foyer
- Flooring: Carpet, Tile
- Doors: Panel Doors
- Windows: Blinds, Double Pane Windows, Screens, Shutters
- Has fireplace: Yes
- Fireplace features: Gas Starter
- Common walls with other units/homes: 2+ Common Walls
Interior area
- Total interior livable area: 1,128 sqft
Property
Parking
- Total spaces: 1
- Parking features: Garage, Paved, Tandem
- Attached garage spaces: 1
Accessibility
- Accessibility features: Low Pile Carpet, Parking
Features
- Levels: Three Or More
- Stories: 3
- Entry location: 1
- Patio & porch: Deck
- Exterior features: Rain Gutters
- Pool features: In Ground, See Remarks, Association
- Has spa: Yes
- Spa features: Association
- Fencing: None
- Has view: Yes
- View description: Courtyard, Neighborhood
- Waterfront features: Lake
Lot
- Size: 0.43 Acres
- Features: Greenbelt, Landscaped, Level, Sprinkler System
Details
- Parcel number: 93543648
- Special conditions: Standard
Construction
Type & style
- Home type: Condo
- Architectural style: Mediterranean
- Property subtype: Condominium
- Attached to another structure: Yes
Materials
- Drywall, Concrete, Stucco
- Foundation: Concrete Perimeter, Slab
- Roof: Clay
Condition
- Turnkey
- New construction: No
- Year built: 1994
Utilities & green energy
- Electric: Standard
- Sewer: Public Sewer
- Water: Public
- Utilities for property: Cable Available, Electricity Available, Natural Gas Available, Sewer Available, Water Available
Community & HOA
Community
- Features: Street Lights, Sidewalks
- Security: Carbon Monoxide Detector(s), Firewall(s), Smoke Detector(s)
- Subdivision: Corte Melina (Cm)
HOA
- Has HOA: Yes
- Amenities included: Call for Rules, Fitness Center, Maintenance Grounds, Management, Maintenance Front Yard, Pool, Pet Restrictions, Spa/Hot Tub
- HOA fee: $420 monthly
- HOA name: Corte Molina
- HOA phone: 949-448-6000
- Second HOA fee: $91 monthly
- Second HOA name: Samlarc
- Second HOA phone: 949-448-6135
Location
- Region: Rancho Santa Margarita
Financial & listing details
- Price per square foot: $634/sqft
- Tax assessed value: $702,270
- Annual tax amount: $7,328
- Date on market: 4/9/2026
- Cumulative days on market: 50 days
- Listing terms: Cash,Cash to New Loan,Conventional,FHA
- Road surface type: Paved
Price history
| Date | Event | Price |
|---|---|---|
| 6/1/2026 | Sold | $715,000-0.9%$634/sqft |
Source:  CRMLS #PW26076195 Report a problem CRMLS #PW26076195 Report a problem | ||
| 4/24/2026 | Pending sale | $721,500$640/sqft |
Source: CRMLS #PW26076195 Report a problem | ||
| 4/9/2026 | Listed for sale | $721,500+6.9%$640/sqft |
Source: CRMLS #PW26076195 Report a problem | ||
| 4/21/2023 | Sold | $675,000+3.8%$598/sqft |
Source: Public Record Report a problem | ||
| 3/31/2023 | Pending sale | $650,000$576/sqft |
Source: CRMLS #OC23045430 Report a problem | ||
| 3/23/2023 | Listed for sale | $650,000+46.1%$576/sqft |
Source: CRMLS #OC23045430 Report a problem | ||
| 7/20/2017 | Sold | $445,000$395/sqft |
Source: Public Record Report a problem | ||
| 6/23/2017 | Pending sale | $445,000$395/sqft |
Source: Keller Williams Realty Newport #OC17126744 Report a problem | ||
| 6/7/2017 | Listed for sale | $445,000+224.8%$395/sqft |
Source: Keller Williams Realty Newport #OC17126744 Report a problem | ||
| 7/23/1998 | Sold | $137,000+10.5%$121/sqft |
Source: Public Record Report a problem | ||
| 11/30/1994 | Sold | $124,000$110/sqft |
Source: Public Record Report a problem | ||
Public tax history
| Year | Property taxes | Tax assessment |
|---|---|---|
| 2025 | $7,328 +1.7% | $702,270 +2% |
| 2024 | $7,202 -2.6% | $688,500 +41.5% |
| 2023 | $7,392 +48.2% | $486,671 +2% |
| 2022 | $4,989 +10.5% | $477,129 +2% |
| 2021 | $4,515 -7.1% | $467,774 +1% |
| 2020 | $4,858 | $462,978 +2% |
| 2019 | $4,858 -10.3% | $453,900 +2% |
| 2018 | $5,418 +171% | $445,000 +140.5% |
| 2017 | $1,999 | $185,051 +2% |
| 2016 | $1,999 -9.8% | $181,423 +1.5% |
| 2015 | $2,217 -1.2% | $178,698 +2% |
| 2014 | $2,245 | $175,198 +0.5% |
| 2013 | -- | $174,407 +2% |
| 2012 | -- | $170,988 +2% |
| 2011 | -- | $167,636 +0.8% |
| 2010 | -- | $166,384 -0.2% |
| 2009 | -- | $166,780 +2% |
| 2008 | -- | $163,510 +2% |
| 2007 | -- | $160,304 +2% |
| 2006 | -- | $157,161 +2% |
| 2005 | -- | $154,080 +2% |
| 2004 | -- | $151,059 +1.9% |
| 2003 | -- | $148,291 +2% |
| 2002 | -- | $145,384 +2% |
| 2001 | $2,261 +1% | $142,534 +2% |
| 2000 | $2,238 | $139,740 |
Find assessor info on the county website
Neighborhood: 92688
Nearby homes
- $505,0001 bd1 ba709 sqft64 Via Cordoba, Rancho Santa Margarita, CA 92688Sold
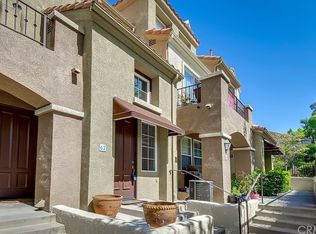
- $721,9002 bd2 ba1.1k sqft62 Via Cordoba, Rancho Santa Margarita, CA 92688Off Market
- $486,2001 bd1 ba784 sqft60 Via Cordoba, Rancho Santa Margarita, CA 92688Off Market

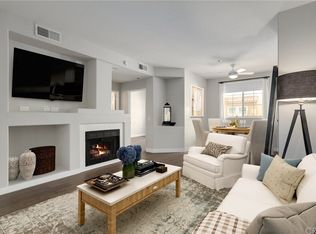
- $574,8002 bd1 ba930 sqft56 Via Cordoba, Rancho Santa Margarita, CA 92688Off Market
- $690,0002 bd2 ba1.1k sqft54 Via Cordoba, Rancho Santa Margarita, CA 92688Sold
- $681,8002 bd2 ba1.1k sqft52 Via Cordoba, Rancho Santa Margarita, CA 92688Off Market
- $586,8002 bd1 ba930 sqft48 Via Cordoba, Rancho Santa Margarita, CA 92688Off Market
- $661,0002 bd2 ba1.1k sqft46 Via Cordoba, Rancho Santa Margarita, CA 92688Off Market
Nearby schools
GreatSchools rating
- 7/10Cielo Vista Elementary SchoolGrades: K-6Distance: 0.5 mi
- 7/10Rancho Santa Margarita Intermediate SchoolGrades: 7-8Distance: 0.3 mi
- 10/10Trabuco Hills High SchoolGrades: 9-12Distance: 3.8 mi
Schools provided by the listing agent
- Elementary: Ceilo Vist
- Middle: Rancho Santa Margarita
- High: Trabucco Hills
Source: CRMLS. This data may not be complete. We recommend contacting the local school district to confirm school assignments for this home.
Get a cash offer in 3 minutes
Find out how much your home could sell for in as little as 3 minutes with a no-obligation cash offer.
Estimated market value
$715,800
Get a cash offer in 3 minutes
Find out how much your home could sell for in as little as 3 minutes with a no-obligation cash offer.
Estimated market value
$715,800
- California
- Orange County
- Rancho Santa Margarita
- 92688
- 44 Via Cordoba
Nearby cities
Nearby neighborhoods
Nearby zip codes
Other Rancho Santa Margarita Topics
- Apartments for Rent in 92688
- Houses for Sale in 92688
- Houses for Rent in 92688
- 92688 Real Estate
- Rancho Santa Margarita Condos
- Houses for Sale in Rancho Santa Margarita
- Newest Listings in Rancho Santa Margarita
- Rancho Santa Margarita Home Values
- Rancho Santa Margarita Real Estate Agents
- Rancho Santa Margarita Refinance
- Rancho Santa Margarita Mortgage Rates
