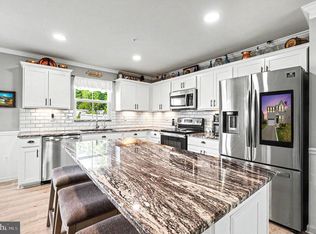
This stunning 4-bedroom, 2.5-bathroom home nestled in the desirable Ridgely Forest community featuring community swimming pool, club house and play ground, there is something to do for everyone. Instead of saving the best for the last, let's tell you now, this amazing home HAS SOLAR PANELS, the SOLAR PANELS are OWNED by the seller, not leased so, that means BIG saving for you! Average electric bill is only about $15 per month!!! This spacious home was built in 2021, boasting open floor plan that invites natural light and warmth throughout. The spacious living area seamlessly connects to a stylish kitchen, featuring stainless steel appliances, center island and luxury vinyl floors though out. Retreat to the luxurious master suite, complete with an en-suite bathroom and walk-in closet, while 3 additional bedrooms provide ample space for everyone plus a home office. The upper-floor laundry adds convenience to your daily routine, making chores a breeze. Step outside to your private backyard, which backs to lush trees, offering a tranquil escape for relaxation or entertaining. With a 2-car attached garage and additional driveway parking, convenience is at your fingertips. The unfinished basement presents endless possibilities for customization Basement is a true WALK-OUT and has ROUGH-IN to add a full bathroom perfect for a home gym, extra bedroom and or theater room. Home has privacy fence and back to trees, not other homes. This home is not just a residence; it's a lifestyle. Experience the perfect balance of comfort, community, and nature in Ridgely Forest-It's time for your LUCKY move!
Under contract
$424,999
44 Viburnum Ave, Elkton, MD 21921
4beds
2,200sqft
Single Family Residence
Built in 2021
6,534 Square Feet Lot
$425,000 Zestimate®
$193/sqft
$44/mo HOA
What's special
Home officeWalk-in closetUpper-floor laundryStainless steel appliancesAdditional driveway parkingPrivacy fenceCenter island
- 35 days
- 103
- 1
Likely to sell faster than
Zillow last checked:
Listing updated:
Listed by:
Tanya Luckenbill 254-289-5192,
Integrity Real Estate 410-287-8080
Source: Bright MLS,MLS#: MDCC2022512
Facts & features
Interior
Bedrooms & bathrooms
- Bedrooms: 4
- Bathrooms: 3
- Full bathrooms: 2
- 1/2 bathrooms: 1
- Main level bathrooms: 1
Basement
- Area: 1900
Heating
- Forced Air, Central, Electric, Solar
Cooling
- Central Air, Programmable Thermostat, Solar On Grid, Ceiling Fan(s), Electric
Appliances
- Included: Microwave, Dishwasher, Dryer, Exhaust Fan, Ice Maker, Oven/Range - Electric, Refrigerator, Stainless Steel Appliance(s), Washer, Water Heater, Electric Water Heater
- Laundry: Upper Level
Features
- Attic, Ceiling Fan(s), Combination Kitchen/Dining, Open Floorplan
- Flooring: Carpet
- Basement: Connecting Stairway,Full,Heated,Concrete,Rough Bath Plumb,Space For Rooms,Sump Pump,Unfinished,Windows
- Has fireplace: No
Interior area
- Total structure area: 4,100
- Total interior livable area: 2,200 sqft
- Finished area above ground: 2,200
- Finished area below ground: 0
Property
Parking
- Total spaces: 4
- Parking features: Storage, Garage Faces Front, Garage Door Opener, Inside Entrance, Attached, Driveway, On Street
- Attached garage spaces: 2
- Uncovered spaces: 2
Accessibility
- Accessibility features: None
Features
- Levels: Three
- Stories: 3
- Pool features: Community
- Fencing: Full,Back Yard,Privacy,Vinyl
- Has view: Yes
- View description: Trees/Woods
Lot
- Size: 6,534 Square Feet
- Features: Backs to Trees
Details
- Additional structures: Above Grade, Below Grade
- Parcel number: 0805139314
- Zoning: R4
- Special conditions: Standard
Construction
Type & style
- Home type: SingleFamily
- Architectural style: Colonial,Contemporary
- Property subtype: Single Family Residence
Materials
- Stick Built, Vinyl Siding
- Foundation: Concrete Perimeter
- Roof: Architectural Shingle
Condition
- Excellent,Very Good
- New construction: No
- Year built: 2021
Details
- Builder model: Elm
Utilities & green energy
- Electric: 200+ Amp Service
- Sewer: Public Sewer
- Water: Public
Community & HOA
Community
- Subdivision: Ridgely Forest
HOA
- Has HOA: Yes
- Amenities included: Clubhouse, Dog Park, Picnic Area, Pool, Tot Lots/Playground
- Services included: Common Area Maintenance, Pool(s), Recreation Facility
- HOA fee: $44 monthly
- HOA name: RIDGLEY FOREST
Location
- Region: Elkton
- Municipality: North East
Financial & listing details
- Price per square foot: $193/sqft
- Tax assessed value: $339,500
- Annual tax amount: $5,232
- Date on market: 7/31/2026
- Listing agreement: Exclusive Right To Sell
- Listing terms: Conventional,Cash,FHA,VA Loan
- Ownership: Fee Simple
Estimated market value
$425,000
$404,000 - $446,000
$3,047/mo
Price history
| Date | Event | Price |
|---|---|---|
| 8/7/2026 | Contingent | $424,999$193/sqft |
Source:  Bright MLS #MDCC2022512 Report a problem Bright MLS #MDCC2022512 Report a problem | ||
| 7/31/2026 | Listed for sale | $424,999+29.2%$193/sqft |
Source: Bright MLS #MDCC2022512 Report a problem | ||
| 7/30/2021 | Sold | $328,965$150/sqft |
Source: Public Record Report a problem | ||
Public tax history
| Year | Property taxes | Tax assessment |
|---|---|---|
| 2025 | $5,507 +10.2% | $328,500 +3.5% |
| 2024 | $4,999 +2.9% | $317,500 +3.6% |
| 2023 | $4,856 +0.2% | $306,500 |
| 2022 | $4,845 +0.8% | $306,500 +3.3% |
| 2021 | $4,807 +399.7% | $296,767 +403.8% |
| 2020 | $962 | $58,900 |
Find assessor info on the county website
Monthly payment
Est. payment
Payment breakdown
Explore the cost of this home by adjusting the details. Changes won't be saved.Climate risks
Neighborhood: 21921
Nearby schools
Schools provided by the listing agent
- Elementary: North East
- Middle: North East
- High: North East
- District: Cecil County Public Schools
Source: Bright MLS. This data may not be complete. We recommend contacting the local school district to confirm school assignments for this home.
Similar homes
- $416,0004 bd3 ba1.9k sqft17 Viburnum Ave, Elkton, MD 21921For Sale
 MLS ID #MDCC2021622, J. Aaron Falkenstein, Integrity Real Estate. Bright MLS
 - $399,9003 bd2 ba1.3k sqft8 Crabapple Ct, Elkton, MD 21921For Sale
 MLS ID #MDCC2022342, Tracy McCullough, Remax Vision. Bright MLS
 - $469,0004 bd3 ba2.6k sqftNone Available, Elkton, MD 21921For Sale
 MLS ID #MDCC2022902, Danielle Ward, Patterson-Schwartz-Newark. Bright MLS
 - $434,9004 bd4 ba2.8k sqft233 Stewart Rd, North East, MD 21901For Sale
 MLS ID #MDCC2022928, Mark Saunders, Integrity Real Estate. Bright MLS
 - $469,9003 bd3 ba2k sqft155 Five Iron Dr, North East, MD 21901For SaleMLS ID #MDCC2022926, Danielle Benson, Century 21 Gold Key Realty. Bright MLS
- $345,0003 bd2 ba1.5k sqft505 Saint Charles St, Elkton, MD 21921For SaleMLS ID #MDCC2022804, Trevor Vivian, Barksdale & Affiliates Realty. Bright MLS
- $499,9994 bd3 ba2.5k sqft18 Chip Shot Ct, North East, MD 21901For SaleMLS ID #MDCC2022596, Kristin Lewis, Integrity Real Estate. Bright MLS
- $544,0004 bd3 ba3.2k sqft104 Bonnie Marie Ln, Elkton, MD 21921For SaleMLS ID #MDCC2022436, Adam Light, Monument Sotheby's International Realty. Bright MLS
- $499,9004 bd3 ba2.7k sqft336 Bay Club Pkwy, North East, MD 21901For SaleMLS ID #MDCC2020900, Laura Snyder, American Premier Realty, LLC. Bright MLS
- $318,9953 bd2 ba1.7k sqftNone Available, Elkton, MD 21921For SaleMLS ID #MDCC2021812, Diego Reyes Rodriguez, Empower Real Estate, LLC. Bright MLS
- $514,9004 bd3 ba2.1k sqftNone Available, Newark, DE 19702For SaleMLS ID #DENC2109944, Harry Zheng, Patterson-Schwartz-OceanView. Bright MLS
- $415,0004 bd3 ba2.1k sqft34 Craig Rd, Bear, DE 19701For SaleMLS ID #DENC2109344, Alan Ladd, Jr., Real Broker, LLC. Bright MLS
- $431,7314 bd2 ba1.6k sqftOhio Ave, Earleville, MD 21919New ConstructionMLS ID #MDCC2020472, Jon Unrath, Keller Williams Real Estate - Media. Bright MLS
- $415,0003 bd2 ba1.5k sqft415 Jaymar Blvd, Newark, DE 19702For SaleMLS ID #DENC2109528, Becky Buckland, Coldwell Banker Rowley Realtors. Bright MLS
- $534,9994 bd3 ba2.1k sqft112 Catalpa Dr, North East, MD 21901New ConstructionBright MLS
- $314,9003 bd3 ba1.2k sqft120 Erin Ct, Elkton, MD 21921For SaleMLS ID #MDCC2022716, Pete Thorpe, Epique Realty. Bright MLS
- $444,0003 bd2 ba2.1k sqft154 Sugarberry Dr, New Castle, DE 19720For SaleMLS ID #DENC2107100, Vincent Cyr, Real Broker LLC. Bright MLS
- $424,8884 bd3 ba1.9k sqft111 Nell St, Perryville, MD 21903New ConstructionBright MLS
- $385,0003 bd3 ba1.5k sqft111 Cove Point Way, Perryville, MD 21903For SaleMLS ID #MDCC2021106, David Faul, VYBE Realty. Bright MLS
- $399,9003 bd3 ba2.6k sqft1686 Minqua St, Havre De Grace, MD 21078For SaleMLS ID #MDHR2059520, Jonathan Waterhouse, Keller Williams Gateway LLC. Bright MLS
