Skip main navigation
Sold for $520,000
  • $520,000

    44 Village Ave, Cranston, RI 02920

    3beds
    2,000sqft
    Single Family Residence
    Built in 1984
    0.47 Acres Lot
    $526,500 Zestimate®
    $260/sqft
    $3,247 Estimated rent

    Home value

    $526,500

    $469,000 - $590,000

    $3,247/mo

    Zestimate® history
    Loading
    Loading...

    Owner options

    List your home for rent

    $3,247/mo

    Rent Zestimate®

    Find your next renter with Zillow Rental Manager. Plus, with online applications, you can quickly screen prospective tenants – for free.

    Learn more

    $3,247/mo

    Rent Zestimate®

    Refinance and save

    $2,679/mo

    Est. payment

    Refinancing to a lower rate could help reduce your monthly payments and save thousands over the life of the loan.

    See today's rates

    $2,679/mo

    Est. payment

    Explore your selling options

    Work with a Zillow partner agent

    Leverage their expertise and Zillow's premium Showcase listings to get your home seen by more buyers.

    Get started

    List with your own agent

    Get your home in front of millions of buyers by listing it on Zillow.

    Learn how to do it

    Sell it yourself

    Take full control of how buyers see your home on Zillow by listing For Sale by Owner (FSBO).

    List your home

    What's special

    Maximize storage throughoutUpdated granite kitchenWet barHardwoods and ceramic flooringCentral vac
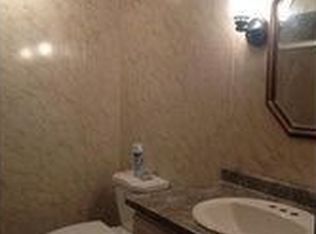
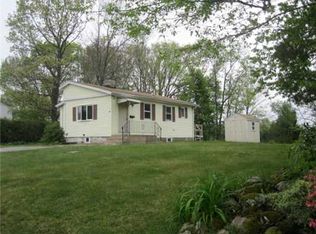
    Immaculate ready for move in, one owner, 3 bed 2 bath Raised Ranch in excellent neighborhood on approximately 1/2-acre lot. Main level has an open design with updated granite Kitchen and Bathroom, formal Dining room with walkout slider to new 14 x 14 deck, and formal Living room with 96-inch bow window which brightens both rooms. Hardwoods and ceramic flooring. Attic stairs for attic storage. Full finished basement with access from interior, garage and separate entrance in rear which walks out to a 45 x 12 concrete patio. Large 26 x 12 Family room, wet bar and office areas with ceramic and vinyl plank flooring and separate A/C. Utility room with full bath, laundry and mechanicals. Corner lot with driveway access to both streets, huge private partially wooded yard with fire pit and 2 sheds each with electricity, new PVC fencing along street side for privacy. Many, many extras. Radio pet fence around perimeter of property, 2 alarm systems, one hard wired with separate panel and a Ring Wi-Fi alarm, camera, motion system. Nighttime lighting in front and rear of house. Split heat and A/C units, garage with separate drain and hot and cold-water faucets, automatic door opener, central vac. maximize storage throughout. Perfect location, close to everything. Very easy highway access (RT 295, 37, 6). Minutes to stores, markets, shops, restaurants, banks, Home Depot, schools public and private.

    Zillow last checked:

    Listing updated:

    Listed by:

    Joe Spremulli 401-529-3111,

    Quality Properties

    Bought with:

    Joe Spremulli, REB.0013336

    Quality Properties

    Source: StateWide MLS RI,MLS#: 1408414MLS Logo

    Facts & features

    Interior

    Bedrooms & bathrooms
    • Bedrooms: 3
    • Bathrooms: 2
    • Full bathrooms: 2
    Bathroom
    • Level: Lower
    Bathroom
    • Level: First
    Other
    • Level: First
    Other
    • Level: First
    Other
    • Level: First
    Dining room
    • Level: First
    Family room
    • Level: Lower
    Kitchen
    • Level: First
    Living room
    • Level: First
    Office
    • Level: Lower
    Utility room
    • Level: Lower
    Heating
    • Natural Gas, Baseboard, Forced Water
    Cooling
    • Attic Fan, Individual Unit
    Appliances
    • Included: Gas Water Heater, Dishwasher, Dryer, Exhaust Fan, Range Hood, Microwave, Oven/Range, Refrigerator, Washer
    Features
    • Wall (Plaster), Wall (Wood), Wet Bar, Plumbing (Mixed), Insulation (Ceiling), Insulation (Floors), Insulation (Walls), Ceiling Fan(s), Central Vacuum
    • Flooring: Ceramic Tile, Hardwood, Laminate, Carpet
    • Doors: Storm Door(s)
    • Windows: Insulated Windows
    • Basement: Full,Walk-Out Access,Finished,Bath/Stubbed,Family Room,Laundry,Office,Utility
    • Attic: Attic Stairs, Attic Storage
    • Has fireplace: No
    • Fireplace features: None
    Interior area
    • Total structure area: 1,184
    • Total interior livable area: 2,000 sqft
    • Finished area above ground: 1,184
    • Finished area below ground: 816

    Property

    Parking
    • Total spaces: 7
    • Parking features: Integral, Driveway
    • Attached garage spaces: 1
    • Has uncovered spaces: Yes
    Features
    • Patio & porch: Deck, Patio
    Lot
    • Size: 0.47 Acres
    • Features: Corner Lot
    Details
    • Additional structures: Outbuilding
    • Parcel number: CRANM123L2499U
    • Zoning: A-12
    • Special conditions: Conventional/Market Value
    • Other equipment: Cable TV

    Construction

    Type & style
    • Home type: SingleFamily
    • Architectural style: Raised Ranch
    • Property subtype: Single Family Residence
    Materials
    • Plaster, Wood Wall(s), Vinyl Siding
    • Foundation: Concrete Perimeter
    Condition
    • New construction: No
    • Year built: 1984

    Utilities & green energy

    • Electric: 100 Amp Service, Circuit Breakers
    • Sewer: Public Sewer
    • Water: Municipal, Public
    • Utilities for property: Sewer Connected, Water Connected

    Community & neighborhood

    Security
    • Security features: Security System Owned
    Community
    • Community features: Near Public Transport, Commuter Bus, Highway Access, Interstate, Private School, Public School, Recreational Facilities, Restaurants, Schools, Near Shopping, Near Swimming, Tennis
    Location
    • Region: Cranston
    • Subdivision: Stone Hill

    Price history

    DateEventPrice
    4/14/2026Sold$520,000+4%$260/sqft
    Source: StateWide MLS RI #1408414 Report a problem
    3/27/2026Pending sale$499,900$250/sqft
    Source: StateWide MLS RI #1408414 Report a problem
    3/27/2026Listed for sale$499,900$250/sqft
    Source: StateWide MLS RI #1408414 Report a problem

    Public tax history

    YearProperty taxesTax assessment
    2025$5,695 +2%$410,300
    2024$5,584 +4%$410,300 +44.4%
    2023$5,371 +2.1%$284,200
    2022$5,261 +2.8%$284,200
    2021$5,116 +0%$284,200 +10.2%
    2020$5,116 -4.5%$257,800
    2019$5,355 +2.4%$257,800
    2018$5,231 +6.3%$257,800 +20.1%
    2017$4,923 +2.2%$214,600
    2016$4,818 $214,600
    2015$4,818 +7.8%$214,600 +9.7%
    2014$4,470 0%$195,700
    2013$4,470 $195,700
    2012$4,470 -7.6%$195,700 -18%
    2011$4,836 +3.6%$238,700
    2010$4,669 +2.3%$238,700
    2009$4,562 +4.8%$238,700 -15.9%
    2008$4,352 $283,700
    2007$4,352 +5.2%$283,700
    2006$4,136 -4.5%$283,700 +52.1%
    2004$4,332 +3.7%$186,500
    2003$4,178 $186,500

    Find assessor info on the county website

    Neighborhood: 02920

    Nearby schools

    GreatSchools rating
    Get a cash offer in 3 minutes
    Find out how much your home could sell for in as little as 3 minutes with a no-obligation cash offer.
    Estimated market value
    $526,500
    Get a cash offer in 3 minutes
    Find out how much your home could sell for in as little as 3 minutes with a no-obligation cash offer.
    Estimated market value
    $526,500