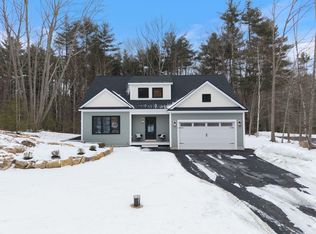
Welcome to 44 Village Green Drive! A home you truly need to come experience in person, photos do not do this property justice. This isn't just another new construction, this home is filled with personality and quality craftsmanship not often found. Tucked away in a private neighborhood in Ogunquit (yes, that Ogunquit—beachy, artsy, and absurdly charming), this stunner is anything but cookie-cutter. With over 2,000 square feet of light-soaked, one floor living, the vibe is instant calm meets ''wow.'' Think: soaring coffered ceilings, wide wood floors, a fireplace wrapped in reclaimed architectural barn board, and a sunroom so good you'll want to live there year-round—and you can, because it's heated by radiant floors! The kitchen is built to impress foodies and friends alike with a giant island, high-end appliances, semi-custom cabinetry, and stone counters that practically sparkle. The layout? Dreamy. Two generous sized guest rooms and a full bath on one side, a totally tucked-away primary suite on the other—with a walk-in closet and spa bath that feel straight out of a boutique hotel. Step outside and discover the real surprise: a custom stone staircase built from boulders unearthed during construction, leading to a private perch in the trees with a firepit-ready clearing. It's your own elevated campsite—minus the tent. There's even more space in the massive basement (just waiting to become a home gym, studio, or speakeasy), plus a private laundry room, an additional half bath, two-car garage, composite decking, fresh hardscaping, and central air. Oh—and you're minutes to Footbridge Beach and downtown Ogunquit. Find your way to lobster rolls, galleries, margaritas, and Maine's first in the nation sunrises. Want to make it a weekend place? You're just 20 minutes to Portsmouth, under 40 minutes to Portland, and about 75 minutes from Boston. Close enough to stay connected—far enough to truly escape. Open House Saturday 8/16 1:00-3:00pm & Sunday 8/17 11:00a
Closed
$1,100,000
44 Village Green Drive, Ogunquit, ME 03907
3beds
2,044sqft
Single Family Residence
Built in 2025
2.01 Acres Lot
$1,093,600 Zestimate®
$538/sqft
$3,829 Estimated rent
Home value
$1,093,600
$984,000 - $1.21M
$3,829/mo
Zestimate® history
Owner options
List your home for rent
$3,829/mo
Rent Zestimate®
Find your next renter with Zillow Rental Manager. Plus, with online applications, you can quickly screen prospective tenants – for free.
$3,829/mo
Rent Zestimate®
Refinance and save
$5,448/mo
Est. payment
Refinancing to a lower rate could help reduce your monthly payments and save thousands over the life of the loan.
$5,448/mo
Est. payment
Explore your selling options
Work with a Zillow partner agent
Leverage their expertise and Zillow's premium Showcase listings to get your home seen by more buyers.
Get startedList with your own agent
Get your home in front of millions of buyers by listing it on Zillow.
Learn how to do itSell it yourself
Take full control of how buyers see your home on Zillow by listing For Sale by Owner (FSBO).
List your homeWhat's special
Zillow last checked:
Listing updated:
Listed by:
Keller Williams Coastal and Lakes & Mountains Realty
Bought with:
Century 21 North East
Source: Maine Listings,MLS#: 1624982
Facts & features
Interior
Bedrooms & bathrooms
- Bedrooms: 3
- Bathrooms: 3
- Full bathrooms: 2
- 1/2 bathrooms: 1
Primary bedroom
- Features: Double Vanity, Full Bath, Walk-In Closet(s)
- Level: First
- Area: 252 Square Feet
- Dimensions: 18 x 14
Bedroom 2
- Features: Closet
- Level: First
- Area: 182 Square Feet
- Dimensions: 14 x 13
Bedroom 3
- Features: Closet
- Level: First
- Area: 182 Square Feet
- Dimensions: 14 x 13
Dining room
- Features: Dining Area
- Level: First
- Area: 152 Square Feet
- Dimensions: 19 x 8
Kitchen
- Features: Eat-in Kitchen, Kitchen Island, Pantry
- Level: First
- Area: 228 Square Feet
- Dimensions: 19 x 12
Laundry
- Level: First
- Area: 70 Square Feet
- Dimensions: 7 x 10
Living room
- Features: Gas Fireplace, Tray Ceiling(s)
- Level: First
- Area: 320 Square Feet
- Dimensions: 16 x 20
Sunroom
- Features: Four-Season, Heated
- Level: First
- Area: 143 Square Feet
- Dimensions: 13 x 11
Heating
- Forced Air, Zoned, Radiant
Cooling
- Central Air
Appliances
- Included: Dishwasher, Microwave, Gas Range, Refrigerator
Features
- 1st Floor Primary Bedroom w/Bath, Bathtub, One-Floor Living, Shower, Walk-In Closet(s)
- Flooring: Tile, Wood
- Windows: Double Pane Windows
- Basement: Bulkhead,Interior Entry,Full,Unfinished
- Number of fireplaces: 1
Interior area
- Total structure area: 2,044
- Total interior livable area: 2,044 sqft
- Finished area above ground: 2,044
- Finished area below ground: 0
Property
Parking
- Total spaces: 2
- Parking features: Paved, 5 - 10 Spaces
- Attached garage spaces: 2
Features
- Patio & porch: Deck, Patio, Porch
- Has view: Yes
- View description: Trees/Woods
Lot
- Size: 2.01 Acres
- Features: Abuts Conservation, Near Public Beach, Neighborhood, Level, Landscaped
Details
- Zoning: FD
- Other equipment: Cable, Internet Access Available
Construction
Type & style
- Home type: SingleFamily
- Architectural style: Ranch
- Property subtype: Single Family Residence
Materials
- Wood Frame, Vertical Siding, Vinyl Siding
- Roof: Shingle
Condition
- New Construction
- New construction: Yes
- Year built: 2025
Utilities & green energy
- Electric: Circuit Breakers, Underground
- Sewer: Private Sewer
- Water: Private
Green energy
- Energy efficient items: 90% Efficient Furnace, Ceiling Fans, Water Heater, LED Light Fixtures, Thermostat
Community & HOA
Location
- Region: Ogunquit
Financial & listing details
- Price per square foot: $538/sqft
- Annual tax amount: $1,260
- Date on market: 6/5/2025
- Road surface type: Paved
Price history
| Date | Event | Price |
|---|---|---|
| 9/19/2025 | Pending sale | $1,095,000-0.5%$536/sqft |
Source:  Maine Listings #1624982 Report a problem Maine Listings #1624982 Report a problem | ||
| 9/18/2025 | Sold | $1,100,000+0.5%$538/sqft |
Source: Maine Listings #1624982 Report a problem | ||
| 8/20/2025 | Contingent | $1,095,000$536/sqft |
Source: Maine Listings #1624982 Report a problem | ||
| 7/15/2025 | Price change | $1,095,000-8.4%$536/sqft |
Source: Maine Listings #1624982 Report a problem | ||
| 6/5/2025 | Listed for sale | $1,195,000$585/sqft |
Source: Maine Listings #1624982 Report a problem | ||
Public tax history
Tax history is unavailable.
Neighborhood: 03907
Nearby homes
- $500,0002.33 Acres192A-MAP19 Village Green Dr LOT 19-2, Ogunquit, ME 03907Sold

- $746,9003 bd2 ba1.5k sqft46 Village Green Dr, Ogunquit, ME 03907Off Market
- $193,600-- bd-- ba-- sqft3 Village Green Dr, Ogunquit, ME 03907Off Market
- $975,0003 bd3 ba2k sqft47 Village Green Dr, Ogunquit, ME 03907Sold
- $611,6003 bd2 ba1.4k sqft2196 Village Green Dr, Ogunquit, ME 03907Off Market
- $755,6003 bd2 ba1.6k sqft48 Village Green Dr, Ogunquit, ME 03907Off Market
- $685,7003 bd2 ba1.2k sqft40 Village Green Dr, Ogunquit, ME 03907Off Market
- $849,9004 bd3 ba3.4k sqft36 Village Green Dr, Ogunquit, ME 03907Off Market
Nearby schools
GreatSchools rating
- 9/10Wells Elementary SchoolGrades: K-4Distance: 4.4 mi
- 8/10Wells Junior High SchoolGrades: 5-8Distance: 4.6 mi
- 8/10Wells High SchoolGrades: 9-12Distance: 4.5 mi


Get pre-qualified for a loan
At Zillow Home Loans, we can pre-qualify you in as little as 5 minutes with no impact to your credit score.An equal housing lender. NMLS #10287.
Sell for more on Zillow
Get a Zillow Showcase℠ listing at no additional cost and you could sell for .
$1,093,600
2% more
+$21,872
With Zillow Showcase(estimated)
$1,115,472
- Maine
- York County
- Ogunquit
- 03907
- 44 Village Green Drive
Nearby cities
Nearby zip codes
Other Ogunquit Topics
