Skip main navigation
Sold for $880,000
  • $880,000

    44 Virginia Rail Drive, Bethany, CT 06524

    4beds
    5,600sqft
    Single Family Residence
    Built in 1997
    3.01 Acres Lot
    $894,200 Zestimate®
    $157/sqft
    $5,174 Estimated rent

    Home value

    $894,200

    $796,000 - $1.00M

    $5,174/mo

    Zestimate® history
    Loading
    Loading...

    Owner options

    List your home for rent

    $5,174/mo

    Rent Zestimate®

    Find your next renter with Zillow Rental Manager. Plus, with online applications, you can quickly screen prospective tenants – for free.

    Learn more

    $5,174/mo

    Rent Zestimate®

    Refinance and save

    $6,248/mo

    Est. payment

    Refinancing to a lower rate could help reduce your monthly payments and save thousands over the life of the loan.

    See today's rates

    $6,248/mo

    Est. payment

    Explore your selling options

    Work with a Zillow partner agent

    Leverage their expertise and Zillow's premium Showcase listings to get your home seen by more buyers.

    Get started

    List with your own agent

    Get your home in front of millions of buyers by listing it on Zillow.

    Learn how to do it

    Sell it yourself

    Take full control of how buyers see your home on Zillow by listing For Sale by Owner (FSBO).

    List your home

    What's special

    Crown moldingSecond officeGrand two-story foyerLarge laundry roomBreakfast barFinished lower levelWalk-in closet
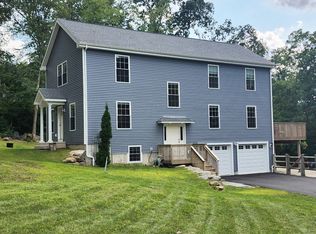
    Perfect for a large or multi-generational family, this expansive custom-built home offers exceptional space, craftsmanship, and flexible living options. The builder's own residence showcases meticulous details including hardwood floors, crown molding, oak wainscoting, and custom trim. A grand two-story foyer sets the tone for the home's scale and elegance. The main level is ideal for entertaining, featuring formal living and dining rooms, a family room with sliders to a 1,200 sq ft Trex deck, and a bright 225 sq ft sunroom. The spacious eat-in kitchen offers a breakfast bar and dining area, perfect for gatherings. Also on the main level: an office, rec room with balcony, 1.5 baths, and large laundry room. Upstairs, a sitting area anchors the second floor. The primary suite features a loft, walk-in closet, built-in vanity, and luxurious full bath with sauna and steam rooms. Three additional bedrooms each include hardwood floors and spiral staircases to private lofts. A second office, full bath, and playroom complete the upper level. The finished lower level adds versatility with a bonus room, kitchenette, storage, and access to the oversized 3-car garage. Located in the Amity Regional School District, recognized for its strong academic programs (according to Niche.com, 2025).

    Zillow last checked:

    Listing updated:

    Listed by:

    Tom J. Cavaliere (203)907-7800,

    Coldwell Banker Realty 203-795-6000

    Bought with:

    Tom J. Cavaliere, REB.0110396

    Coldwell Banker Realty

    Source: Smart MLS,MLS#: 24115005MLS Logo

    Facts & features

    Interior

    Bedrooms & bathrooms
    • Bedrooms: 4
    • Bathrooms: 4
    • Full bathrooms: 3
    • 1/2 bathrooms: 1
    Primary bedroom
    • Features: Balcony/Deck, Full Bath, Stall Shower, Steam/Sauna, Walk-In Closet(s), Hardwood Floor
    • Level: Upper
    Bedroom
    • Features: Hardwood Floor
    • Level: Upper
    Bedroom
    • Features: Hardwood Floor
    • Level: Upper
    Bedroom
    • Features: Hardwood Floor
    • Level: Upper
    Dining room
    • Features: Hardwood Floor
    • Level: Main
    Family room
    • Features: Balcony/Deck, Ceiling Fan(s), Hardwood Floor
    • Level: Main
    Kitchen
    • Features: Breakfast Bar, Breakfast Nook, Granite Counters, Sliders, Tile Floor
    • Level: Main
    Living room
    • Features: Fireplace, Hardwood Floor
    • Level: Main
    Office
    • Features: Hardwood Floor
    • Level: Main
    Office
    • Features: Built-in Features, Hardwood Floor
    • Level: Upper
    Rec play room
    • Features: Balcony/Deck, Ceiling Fan(s), Hardwood Floor
    • Level: Main
    Rec play room
    • Features: Hardwood Floor
    • Level: Upper
    Rec play room
    • Features: Hardwood Floor
    • Level: Lower
    Sun room
    • Features: Balcony/Deck, Sliders, Tile Floor
    • Level: Main
    Heating
    • Radiant, Oil
    Cooling
    • Ceiling Fan(s), Central Air
    Appliances
    • Included: Microwave, Oven/Range, Dryer, Washer, Water Heater
    • Laundry: Main Level
    Features
    • Central Vacuum, Sauna, Entrance Foyer
    • Doors: French Doors
    • Basement: Full,Storage Space,Partially Finished,Liveable Space
    • Attic: None
    • Number of fireplaces: 1
    Interior area
    • Total structure area: 5,600
    • Total interior livable area: 5,600 sqft
    • Finished area above ground: 5,600

    Property

    Parking
    • Total spaces: 3
    • Parking features: Attached
    • Attached garage spaces: 3
    Features
    • Patio & porch: Deck
    Lot
    • Size: 3.01 Acres
    • Features: Few Trees, Rolling Slope
    Details
    • Parcel number: 1055757
    • Zoning: R-130

    Construction

    Type & style
    • Home type: SingleFamily
    • Architectural style: Colonial
    • Property subtype: Single Family Residence
    Materials
    • Wood Siding
    • Foundation: Concrete Perimeter
    • Roof: Asphalt
    Condition
    • New construction: No
    • Year built: 1997

    Utilities & green energy

    • Sewer: Septic Tank
    • Water: Well

    Community & neighborhood

    Location
    • Region: Bethany

    Price history

    DateEventPrice
    1/30/2026Sold$880,000-2.2%$157/sqft
    Source: Smart MLS #24115005 Report a problem
    1/30/2026Pending sale$899,999$161/sqft
    Source: Smart MLS #24115005 Report a problem
    8/2/2025Listed for sale$899,999+512.7%$161/sqft
    Source: Smart MLS #24115005 Report a problem
    1/30/1989Sold$146,900$26/sqft
    Source: Public Record Report a problem

    Public tax history

    YearProperty taxesTax assessment
    2025$20,722 +2.5%$711,130 0%
    2024$20,214 +2.8%$711,270 +36.7%
    2023$19,663 +4.9%$520,470
    2022$18,737 +4.3%$520,470
    2021$17,956 -5.6%$520,470
    2020$19,028 -0.9%$520,470
    2019$19,205 -0.6%$520,470 -0.6%
    2018$19,319 +4%$523,560 +4%
    2017$18,571 +5.3%$503,290
    2015$17,635 +3.4%$503,290
    2014$17,062 -6.9%$503,290 -18.7%
    2013$18,329 +3.7%$619,210
    2012$17,672 +1.7%$619,210
    2011$17,375 +1.9%$619,210
    2010$17,059 +2%$619,210
    2009$16,719 -4.5%$619,210 +6.2%
    2008$17,511 +3.4%$583,110
    2007$16,928 +2.9%$583,110
    2006$16,450 +4%$583,110
    2005$15,814 +33.9%$583,110 +62.5%
    2003$11,813 +17%$358,740 +8.7%
    2001$10,096 $329,920

    Find assessor info on the county website

    Neighborhood: 06524

    Nearby schools

    GreatSchools rating
    Get pre-qualified for a loan
    At Zillow Home Loans, we can pre-qualify you in as little as 5 minutes with no impact to your credit score.

    An equal housing lender. NMLS #10287.

    Sell for more on Zillow
    Get a Zillow Showcase℠ listing at no additional cost and you could sell for .
    $894,200
    2% more
    +$17,884
    With Zillow Showcase(estimated)
    $912,084