Spectacular, private setting and a stunning 3-level townhouse - move right in. Beautiful gardens and a spacious deck greet you as you follow the path and stairs to the front door. The owners have lovingly tended every corner of this home. Bright, spacious kitchen with center island, granite counters, abundant cabinetry, and superb work areas- perfect for the family chef! Dining room w/stunning built-in custom cabinet, opens to the living room with gas fireplace insert and sliders to the deck. The main bedroom offers a walk-in dressing area, a breathtaking, custom luxurious bath with extra linen storage space, and access to the upper balcony - a perfect spot to sip coffee and enjoy your private oasis. A beautifully updated second bath with an ensuite custom Italian spa, and a spacious additional bedroom, complete the upper level. Don’t miss the hardwood accent medallion in the upper hall. In the lower level, the spacious den-currently used as a spare bedroom- feels wonderfully comfortable. The 2-car garage includes a wall of built-in shelving. You won’t hear your neighbors; this part of the complex was built with poured concrete all the way up to the roof. Direct access into 470-acre Ashland state park with reservoir, beach area, and boat ramp. Central location close to major roads, shops, and restaurants, yet remarkably quiet and peaceful. So many updates throughout. See owner’s notes.
For sale
$545,000
44 Voyagers Ln Unit 44, Ashland, MA 01721
2beds
2,014sqft
Condominium, Townhouse
Built in 1986
-- sqft lot
$-- Zestimate®
$271/sqft
$532/mo HOA
What's special
Spacious deckSpectacular private settingBeautiful gardensCenter islandSliders to the deckAbundant cabinetrySuperb work areas
- 8 days
- 244
- 22
Likely to sell faster than
Zillow last checked:
Listing updated:
Listed by:
Lisa Zemack 508-922-9551,
Zemack Real Estate 508-626-2121,
Aby Zemack 508-951-9999
Source: MLS PIN,MLS#: 73569560
Facts & features
Interior
Bedrooms & bathrooms
- Bedrooms: 2
- Bathrooms: 3
- Full bathrooms: 2
- 1/2 bathrooms: 1
- Main level bathrooms: 1
Primary bedroom
- Features: Bathroom - Full, Cathedral Ceiling(s), Ceiling Fan(s), Closet - Linen, Walk-In Closet(s), Closet/Cabinets - Custom Built, Flooring - Hardwood, Balcony - Exterior, French Doors, Dressing Room, Remodeled
- Level: Second
Bedroom 2
- Features: Bathroom - Full, Ceiling Fan(s), Closet, Flooring - Hardwood, Balcony - Exterior, French Doors, Remodeled
- Level: Second
Primary bathroom
- Features: Yes
Bathroom 1
- Features: Bathroom - Half, Countertops - Stone/Granite/Solid, Remodeled
- Level: Main,First
Bathroom 2
- Features: Bathroom - Full, Bathroom - Tiled With Shower Stall, Closet/Cabinets - Custom Built, Flooring - Stone/Ceramic Tile, Hot Tub / Spa, Countertops - Stone/Granite/Solid, Remodeled
- Level: Second
Bathroom 3
- Features: Bathroom - Full, Flooring - Stone/Ceramic Tile, Hot Tub / Spa, Dressing Room
- Level: Second
Dining room
- Features: Closet/Cabinets - Custom Built, Flooring - Hardwood, Window(s) - Bay/Bow/Box, Deck - Exterior, Exterior Access, Remodeled, Lighting - Overhead
- Level: Main,First
Kitchen
- Features: Flooring - Stone/Ceramic Tile, Window(s) - Bay/Bow/Box, Countertops - Stone/Granite/Solid, Countertops - Upgraded, Kitchen Island, Breakfast Bar / Nook, Deck - Exterior, Exterior Access, Stainless Steel Appliances, Gas Stove, Lighting - Overhead
- Level: Main,First
Living room
- Features: Flooring - Hardwood, Window(s) - Picture, Deck - Exterior, Exterior Access, Remodeled, Slider
- Level: Main,First
Heating
- Forced Air, Natural Gas
Cooling
- Central Air
Appliances
- Included: Disposal, Microwave, Washer, Dryer, ENERGY STAR Qualified Refrigerator, ENERGY STAR Qualified Dishwasher, Range, Plumbed For Ice Maker
- Laundry: In Basement, In Unit, Electric Dryer Hookup, Washer Hookup
Features
- Closet, Entrance Foyer
- Flooring: Tile, Hardwood, Flooring - Hardwood
- Doors: French Doors
- Windows: Insulated Windows, Screens
- Has basement: Yes
- Number of fireplaces: 1
- Fireplace features: Living Room
Interior area
- Total structure area: 2,014
- Total interior livable area: 2,014 sqft
- Finished area above ground: 1,814
- Finished area below ground: 200
Property
Parking
- Total spaces: 4
- Parking features: Under, Garage Door Opener, Storage, Workshop in Garage, Off Street
- Attached garage spaces: 2
- Uncovered spaces: 2
Features
- Patio & porch: Deck, Deck - Wood
- Exterior features: Deck, Deck - Wood, Balcony, Decorative Lighting, Garden, Screens, Professional Landscaping
- Waterfront features: Lake/Pond
Details
- Parcel number: M:0200 B:0147 L:02001,3295099
- Zoning: condo
Construction
Type & style
- Home type: Townhouse
- Property subtype: Condominium, Townhouse
Materials
- Stone
- Roof: Shingle
Condition
- Year built: 1986
Utilities & green energy
- Electric: Circuit Breakers
- Sewer: Public Sewer
- Water: Public
- Utilities for property: for Gas Range, for Electric Oven, for Electric Dryer, Washer Hookup, Icemaker Connection
Community & HOA
Community
- Features: Public Transportation, Shopping, Medical Facility, Conservation Area, Highway Access, House of Worship, Public School, T-Station, University
HOA
- Services included: Water, Sewer, Insurance, Security, Maintenance Structure, Road Maintenance, Maintenance Grounds, Snow Removal
- HOA fee: $532 monthly
Location
- Region: Ashland
Financial & listing details
- Price per square foot: $271/sqft
- Tax assessed value: $533,500
- Annual tax amount: $6,781
- Date on market: 8/28/2026
Estimated market value
Not available
Estimated sales range
Not available
Not available
Price history
| Date | Event | Price |
|---|---|---|
| 8/28/2026 | Listed for sale | $545,000$271/sqft |
Source: MLS PIN #73569560 Report a problem | ||
Public tax history
Tax history is unavailable.
Monthly payment
Est. payment
Payment breakdown
Explore the cost of this home by adjusting the details. Changes won't be saved.Climate risks
Neighborhood: 01721
Similar homes
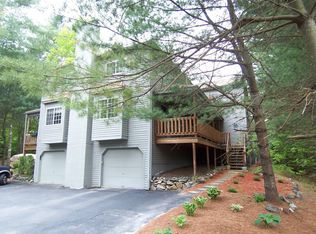
- $599,9002 bd3 ba2.2k sqftThe Village Of Westerly, Ashland, MA 01721For Sale
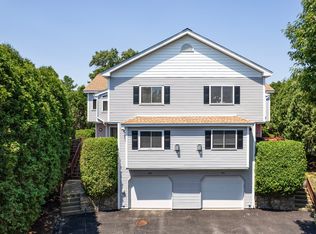 MLS ID #73546296, Nancy Wilson, Berkshire Hathaway HomeServices Commonwealth Real Estate. MLS PIN
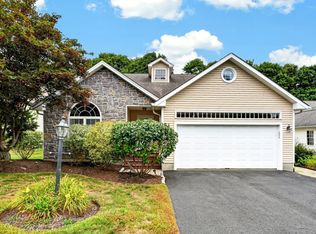
 - $619,0002 bd3 ba1.8k sqft185 America Blvd Unit 185, Ashland, MA 01721For Sale
 MLS ID #73540924, Wilson Group, Keller Williams Realty. MLS PIN
 - $659,0002 bd3 ba2k sqft6 Haven Way Unit 6, Ashland, MA 01721For Sale
 MLS ID #73567230, Sandra Fallica, Berkshire Hathaway HomeServices Stephan Real Estate. MLS PIN
 - $629,0002 bd3 ba2.2k sqftMayflower Landing At Village Of Americas, Ashland, MA 01721For Sale
 MLS ID #73527972, KiranKumar Gundavarapu, Key Prime Realty LLC. MLS PIN
